
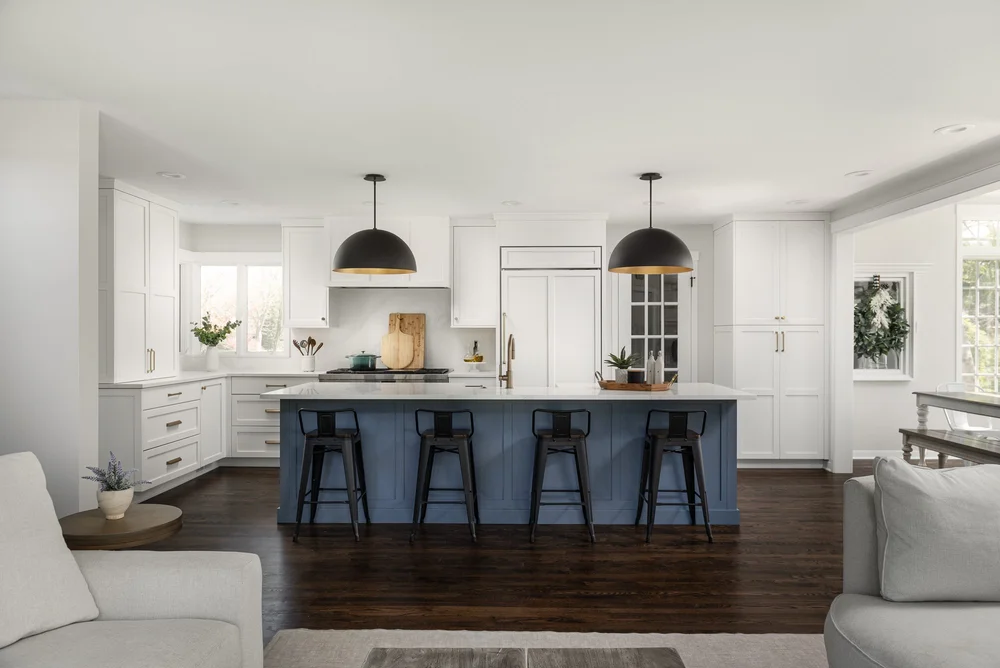

Home Remodeling & Construction in Bolingbrook, IL
Much of Bolingbrook was built during a few major waves of suburban growth, which creates a different remodeling challenge than communities dominated by century-old housing. Redstart provides home remodeling in Bolingbrook, IL for homeowners who like their lot and neighborhood but want a house designed around how they live now, not the floor plan or finish package chosen decades ago.
Homes built from the 1970s through the early 2000s make up a large share of the village's housing stock. That often puts the remodeling opportunity in the layout itself: separated kitchens, formal rooms that see little use, unfinished or dated basements, undersized primary suites, and builder-selected finishes that no longer fit the household.
Call (630) 305-8230 or tell us about your project to start planning your Bolingbrook remodel or custom construction project.
The House May Be Sound Even When the Layout No Longer Works
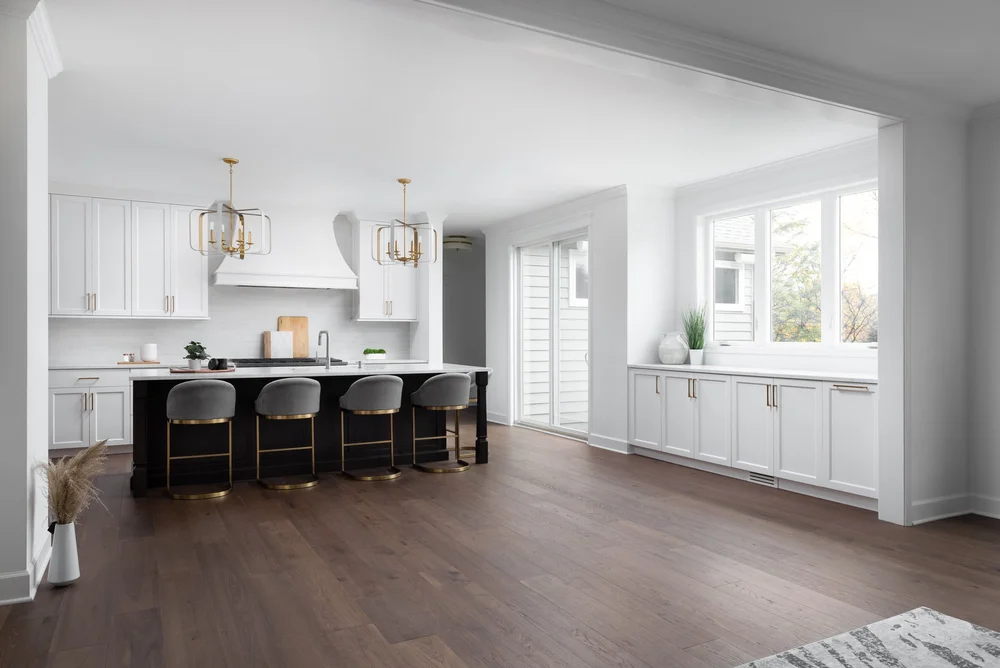
Many Bolingbrook homes have enough square footage on paper. The problem is how that square footage is divided. A kitchen may be boxed off from the family room, a formal dining room may sit unused, or a large basement may still contribute almost nothing to everyday life.
That makes home renovations here less about replacing everything and more about deciding where the existing house is getting in the family's way. Sometimes a first-floor reconfiguration solves it. Other homes need a finished lower level, a primary suite remodel, an addition, or a whole home remodel that connects several improvements into one plan.
What We Evaluate Before Design Gets Too Far
The first walkthrough is where we test the ideas against the house. Before a kitchen island gets larger, a wall disappears, or an addition gets drawn, we need to understand what the structure and systems can support.
Our team evaluates:
Structural Framing
Determine which walls carry load and what is required to change the floor plan safely.
Electrical Capacity
Review panel space and available service for kitchens, finished basements, additions, and other expanded electrical loads.
Plumbing Locations
Identify supply, waste, and vent locations before bathrooms, kitchens, or laundry areas move.
HVAC Capacity
Check how additional or reconfigured living space may affect heating and cooling demand.
Basement Conditions
Look for moisture, drainage, ceiling height, utilities, and egress concerns before lower-level finishing.
Exterior Integration
Consider rooflines, windows, siding, brick, and proportions when additions change the footprint.
Existing Circulation
Find the pinch points, dead-end rooms, and awkward transitions that a better layout should correct.
Storage
Identify where closets, cabinetry, mudroom functions, and utility space need to work harder.
Home Remodeling & Construction Services in Bolingbrook, IL
Redstart uses a design-build approach so planning, design, budgeting, and construction stay connected rather than becoming separate handoffs. That is especially useful when one project touches several rooms or requires structural changes.
Our services include:
Whole-Home Remodeling
Rework multiple spaces together so the layout, finishes, and daily function feel intentional from one end of the house to the other.
Kitchen Remodeling and Kitchen Renovation
Rework the layout, cabinetry, lighting, seating, and flow into the family room so the kitchen supports how the household cooks and gathers.
Bathroom Remodeling
As a bathroom remodel contractor, we update primary, hall, and guest bathrooms with layouts and finishes designed around how each room is actually used.
Primary Suite Remodeling
Reconfigure bedrooms, closets, and ensuite bathrooms into a more functional private suite.
Basement Remodeling
Convert a bare or outdated lower level into a theater space, a bedroom for guests, an office, a workout room, or a full bath.
Home Additions
Add square footage while coordinating the new foundation, framing, roofline, utilities, and exterior with the existing home.
Second-Story Additions
Build upward when more bedrooms or living space are needed without giving up yard area.
Mudroom & Laundry Remodeling
Improve storage, drop zones, laundry workflow, and the transition between the garage and living areas.
Three-Season & Screened Spaces
Extend living space toward the backyard with enclosed or protected areas designed for more of the year.
Custom Home Construction
As custom home builders, we design and build a new home around the property, household priorities, and long-term plans from the beginning.
Builder-Era Floor Plans Often Have More Potential Than They Show

Homes from Bolingbrook's larger development periods often share recognizable planning decisions: separate formal living and dining rooms, kitchens with limited sightlines, family rooms arranged around older entertainment needs, and primary bathrooms that use their square footage inefficiently.
Those houses can be strong candidates for reconfiguration because the goal is often not to make the home larger. It is to make the existing footprint work harder. Removing or relocating a wall, changing traffic flow, absorbing an underused formal space, or restructuring the kitchen can change how the entire first floor functions.
The Basement Can Become the Square Footage You Already Own
Bolingbrook's housing mix includes many detached homes with basements, and that lower level can solve space problems without adding to the footprint. The planning still needs to happen before finishes.
Moisture, ceiling obstructions, mechanical equipment, electrical capacity, plumbing locations, egress, and stair placement all affect what the basement can reasonably become. Once those constraints are understood, basement remodeling can create distinct zones for entertaining, exercise, guests, work, storage, or everyday family use instead of one oversized multipurpose room.
Can we open our kitchen to the family room without rebuilding the whole first floor?
Often, yes. The key question is what the wall is supporting and how the surrounding rooms are framed. We determine that during existing-condition review, then design the beam, posts, cabinetry, lighting, and adjacent finishes as one project.
Is finishing the basement usually more practical than adding onto the house?
It can be when the basement has suitable ceiling height, acceptable moisture conditions, and a layout that supports the intended rooms. An addition may make more sense when the household specifically needs first-floor space, more natural light, or a different connection to the yard.
Can you remodel a 1990s or early-2000s home without making it look completely different from the exterior?
Yes. Many projects concentrate substantial change inside while keeping the exterior architecture largely intact. When exterior changes are required, we design them around the home's existing proportions and materials.
Should we remodel several rooms at once or phase the work?
That depends on how closely the rooms affect one another. A kitchen, family room, flooring, lighting, and adjacent circulation may be better designed together even if the project can technically be divided. We look at what would be duplicated or compromised by phasing before recommending an approach.
Can Redstart handle a remodel that turns into a larger structural project?
Yes. Redstart works across home remodeling, additions, second-story additions, and custom home construction, so structural changes can be incorporated into the design-build process when the house and project require them.
Design and Construction Stay on the Same Side of the Table
A remodel becomes harder to control when the design is developed without enough input about construction, cost, or existing conditions. Redstart keeps those conversations connected from the beginning.
Established in 2005, our team brings design and construction together so homeowners can work through layout, materials, structure, budget, and buildability before demolition starts. Redstart also holds an A+ BBB rating, earned a 2024 Best of Houzz Service award, and participates in industry organizations including NARI, NAHB, and NKBA.
See How Redstart Reworks Existing Homes

Bolingbrook homeowners can see what a coordinated remodel looks like in Redstart’s work across West Chicagoland, from first-floor and bathroom projects to whole-home, basement, and indoor-outdoor remodels.
Projects such as the Meander and Riparian whole-home remodels show how multiple spaces can be redesigned as one coordinated environment, while the Main Street basement demonstrates how underused lower-level square footage can become several clearly defined living areas. Those are useful references when deciding how far a Bolingbrook renovation should go beyond a single-room update.
Serving Bolingbrook & Nearby West Chicagoland Communities

Redstart works in Bolingbrook and throughout Chicago's western suburbs, including Naperville, Woodridge, Plainfield, and Downers Grove. Our Naperville base keeps us close to the communities where much of our remodeling and construction work takes place.
Bolingbrook's mix of 1970s, 1980s, 1990s, and newer construction means the right remodeling plan changes from one subdivision to the next. Starting with the individual house is more useful than applying the same floor plan solution everywhere.
Make the House Fit the Life You Have Now
A home does not need to be old or failing before remodeling makes sense. Sometimes the structure is still doing its job while the layout, storage, finishes, or available living space no longer supports the people inside it.
Redstart helps Bolingbrook homeowners redesign those homes through one coordinated process covering planning, design, selections, and construction. We start by understanding what is not working now and what the house can realistically become.
Call (630) 305-8230 or schedule a consultation online to start planning your home remodeling or construction project in Bolingbrook, IL.
