.svg)
.webp)

Home Additions in Naperville, IL & West Chicagoland
When your house still fits your neighborhood but no longer has enough room for the way you live, an addition can solve the space problem without starting over somewhere else. Redstart Construction designs and builds home additions in Naperville, IL & West Chicagoland through an integrated process that considers the existing structure, new layout, exterior architecture, budget, and construction requirements together.
From additional bedrooms and primary suites to second stories and expanded living areas, the goal is to make the new space feel like it belongs to the original home.
Call (630) 305-8230 or contact us online to schedule a design consultation for your home addition.
The Addition Has to Work With the House You Already Have
.webp)
Adding square footage changes more than the floor plan. Foundation conditions, structural framing, rooflines, windows, mechanical systems, circulation, and exterior materials all affect how successfully old and new construction come together. Those conditions should be identified while the addition is being designed, not after framing has begun.
A professional design/build team can also look beyond the requested room itself. The new space needs a logical connection to the rest of the house, enough natural light, sensible traffic flow, and an exterior form that does not look attached as an afterthought.
Home Addition Options in Naperville
The right type of addition depends on what the existing footprint can support and what the household actually needs. Redstart offers several ways to create more room, with straightforward pricing developed around the scope, site conditions, and design decisions involved in the project.
Home Additions
Expand the existing house with new living space designed to integrate with its layout and architecture.
Second Story Additions
Build upward when additional square footage is needed without taking as much space from the yard.
Room Additions
Add family rooms, offices, bedrooms, expanded living areas, or other dedicated spaces.
Primary Suite Additions
Create a new bedroom and bathroom suite with more privacy, storage, and usable space.
Three-Season Room Additions
Extend living space toward the outdoors with an enclosed area designed for seasonal use.
Screened Porch Additions
Create a protected outdoor living area connected directly to the home.
Garage Additions
Add vehicle, storage, or utility space while coordinating the new structure with the existing exterior.
How Redstart Takes an Addition From Idea to Construction
.webp)
The process begins with discovery. Redstart reviews the property, listens to how the homeowner wants to use the added space, and identifies the limitations and opportunities presented by the existing house. Design follows, with the team developing practical concepts around the homeowner’s priorities, style, and budget.
Once the design is established, the project moves into construction with the design and building sides working through the same company. Redstart describes this as its Design, Build, Live approach, which keeps communication and accountability within one team from early concepts through final delivery.
Second-Story Additions Need Structural Planning From the Start
Building upward can create significant square footage while preserving more of the existing lot, but the current house has to support the new loads. Existing foundation and framing conditions, stair placement, roof configuration, utilities, and the layout below all influence what a second-floor addition requires.
The design also has to make the expanded home read as one structure from the street. Window proportions, rooflines, siding, masonry, and other exterior details should be developed alongside the interior floor plan rather than treated as separate decisions.
Room and Primary Suite Additions Should Solve More Than Square Footage
A room addition works best when it improves the surrounding house as well as creating another enclosed space. A new family room may change first-floor circulation. A home office may need a quieter position away from the main living areas. An expanded kitchen may require the addition and existing interior to be redesigned together.
Primary suite additions bring another layer of planning because bedroom space, bathroom plumbing, closets, windows, privacy, and access all need to work as one layout. The objective is not simply a larger footprint. It is a new part of the home that functions naturally from the first day it is used.
See Redstart’s Design and Construction Work
.webp)
The Redstart portfolio shows how the team approaches major home transformations, first-floor renovations, bathrooms, basements, and indoor-outdoor projects. Completed work includes projects ranging from substantial whole-home redesigns to three-season rooms and exterior living spaces.
For homeowners considering an addition, the portfolio is useful because it shows how Redstart handles transitions between spaces, architectural details, finishes, and larger changes to an existing property. The same coordination becomes especially important when new construction has to connect cleanly to an established home.
Is it better to build out or add a second story in Naperville?
It depends on the lot, existing structure, desired rooms, and how much outdoor space you want to preserve. Building outward can create direct first-floor space, while building upward may add more square footage without consuming as much yard.
Can an addition match the architecture of my existing home?
Yes, but it needs to be planned that way. Roof pitch, exterior materials, window proportions, trim, foundation height, and massing all affect how naturally the addition connects to the original structure.
Can I stay in my home while an addition is being built?
In many cases, yes. Redstart notes that occupancy during remodeling depends on the scope of work and what is practical for the project. Construction sequencing and the point where the addition connects to the existing house are important considerations.
How is the cost of a home addition determined?
Cost depends on square footage, structural requirements, site conditions, mechanical work, finishes, and design complexity. Redstart incorporates early cost planning into its design/build process rather than treating budget as a separate conversation after the plans are finished.
Can an addition be part of a larger home remodel?
Yes. Redstart handles room additions and full-service remodeling, so connected interior spaces can be redesigned as part of the same project when the new addition changes how the existing home should function.
A Design/Build Team With Industry Credentials
Redstart was founded in Naperville in 2005 after founder Chad Mease returned to his hometown with a background in commercial construction. The company has since transformed homes for hundreds of families throughout the Chicagoland area.
Its industry affiliations include the National Association of Home Builders, National Association of the Remodeling Industry, National Kitchen and Bath Association, and Illinois home builders organization. Redstart also lists an A+ BBB rating and emphasizes close attention to schedule and budget as part of its building approach.
Building Additions Across Naperville and West Chicagoland
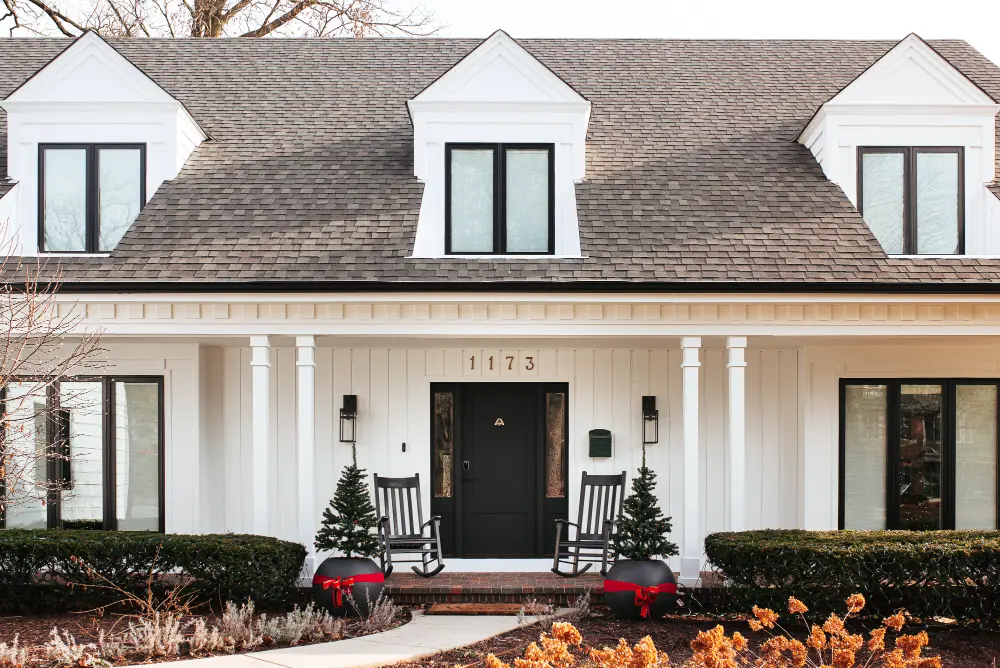
Redstart is based at 522 N Washington St in Naperville and primarily serves homeowners throughout Chicago’s western suburbs. That includes Naperville and nearby communities such as Aurora, Bolingbrook, Clarendon Hills, Plainfield, and surrounding West Chicagoland areas.
Homes across this area range from established properties with mature lots to later suburban construction, so addition design can involve very different existing framing, foundation, roof, and site conditions. Those differences influence how a new structure ties into the house, which is why the design should start with the individual property rather than a predetermined addition plan.
Add the Space Without Making It Feel Added On
A successful home addition should give you more room while preserving what already works about the house. Layout, structure, exterior proportions, and the connection between old and new space all need to be resolved as parts of the same project.
That coordination starts before construction. Redstart Construction brings design and building together so Naperville and West Chicagoland homeowners can develop an addition around the home they have, the space they need, and a clear plan for how the two will come together.
Call (630) 305-8230 or contact us online to start planning your home addition in Naperville or West Chicagoland.
.webp)