


Garage Additions in Naperville, IL & West Chicagoland
A garage addition can solve a practical space problem without changing the parts of the house that already work. Redstart Construction designs and builds garage additions in Naperville, IL & West Chicagoland for homeowners who need more vehicle space, storage, workshop room, or a better connection between the garage and the home.
The project has to work on more than the driveway side. Rooflines, foundation conditions, property setbacks, exterior materials, access into the house, and any mudroom or utility space between the two structures all affect how naturally the new garage fits the property.
Call (630) 305-8230 or contact us online to start planning your garage addition.
Start With What the Garage Needs to Do
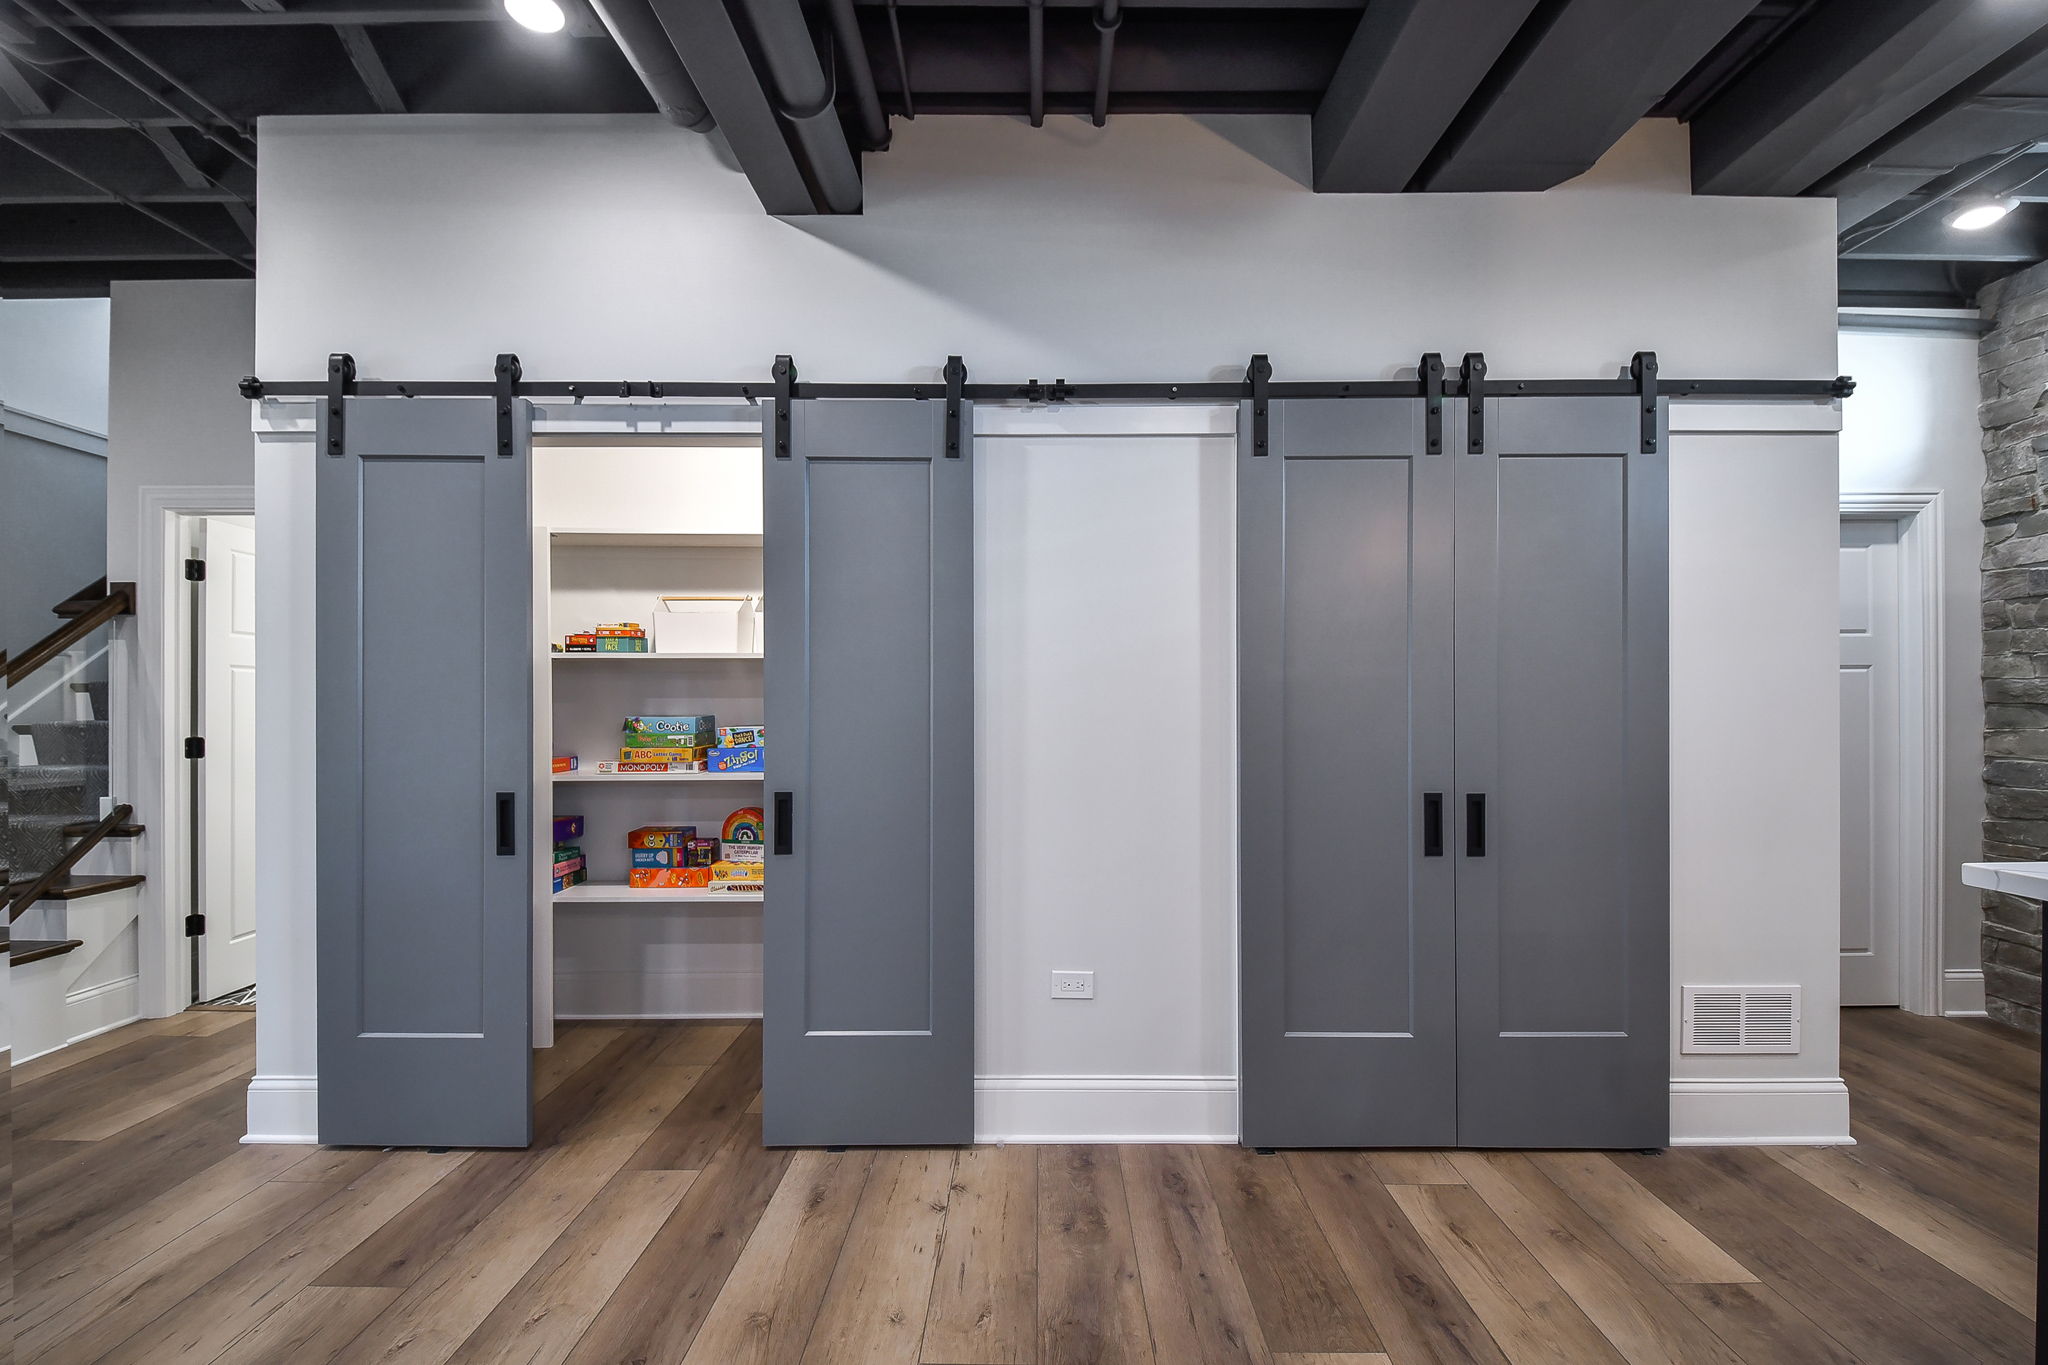
Some homeowners need one additional parking bay. Others want room for multiple vehicles, bikes, lawn equipment, seasonal storage, tools, or a workshop that no longer fits inside the existing garage. Defining those uses early helps determine the footprint, ceiling height, door layout, storage plan, and connection to the house.
We also look at what the existing garage is failing to provide. A cramped two-car garage may technically hold two vehicles but leave no room to move around them. Older garages may lack useful wall storage, electrical capacity, or a practical entry into the house.
How Redstart Plans a Garage Addition

The design process starts with the property. We review the existing garage or proposed building area, driveway, setbacks, roof configuration, foundation, exterior architecture, and the route between the garage and the home’s interior.
From there, Redstart’s design/build team develops the structure, layout, materials, and connection details together. Planning design and construction through one team helps resolve site, structural, and architectural decisions before they become construction problems.
Garage Addition Options for Naperville Homes
The right configuration depends on the lot, existing house, vehicle needs, storage goals, and how the garage should connect to everyday household routines, and projects requiring broader changes to the home can be coordinated with a larger home addition or remodeling plan. Garage addition projects can include:
Single-Bay Garage Additions
Add one parking space to an existing garage when vehicle storage is the primary need.
Multi-Car Garage Additions
Create a larger footprint for several vehicles, recreational equipment, or additional storage.
Attached Garages
Connect new garage space directly to the home for more convenient daily access.
Detached Garages
Build a separate structure when the property layout or project goals favor distance from the main house.
Garage Storage Areas
Incorporate cabinets, shelving, wall systems, or dedicated zones for household and seasonal storage.
Workshop Space
Create room for tools, benches, equipment, and hobby projects without competing with vehicle parking.
Mudroom Connections
Add a transition area between the garage and house for shoes, coats, bags, and everyday storage.
Utility Space
Incorporate electrical needs, charging capability, sinks, or other functions where the design supports them.
Attached or Detached Garage?
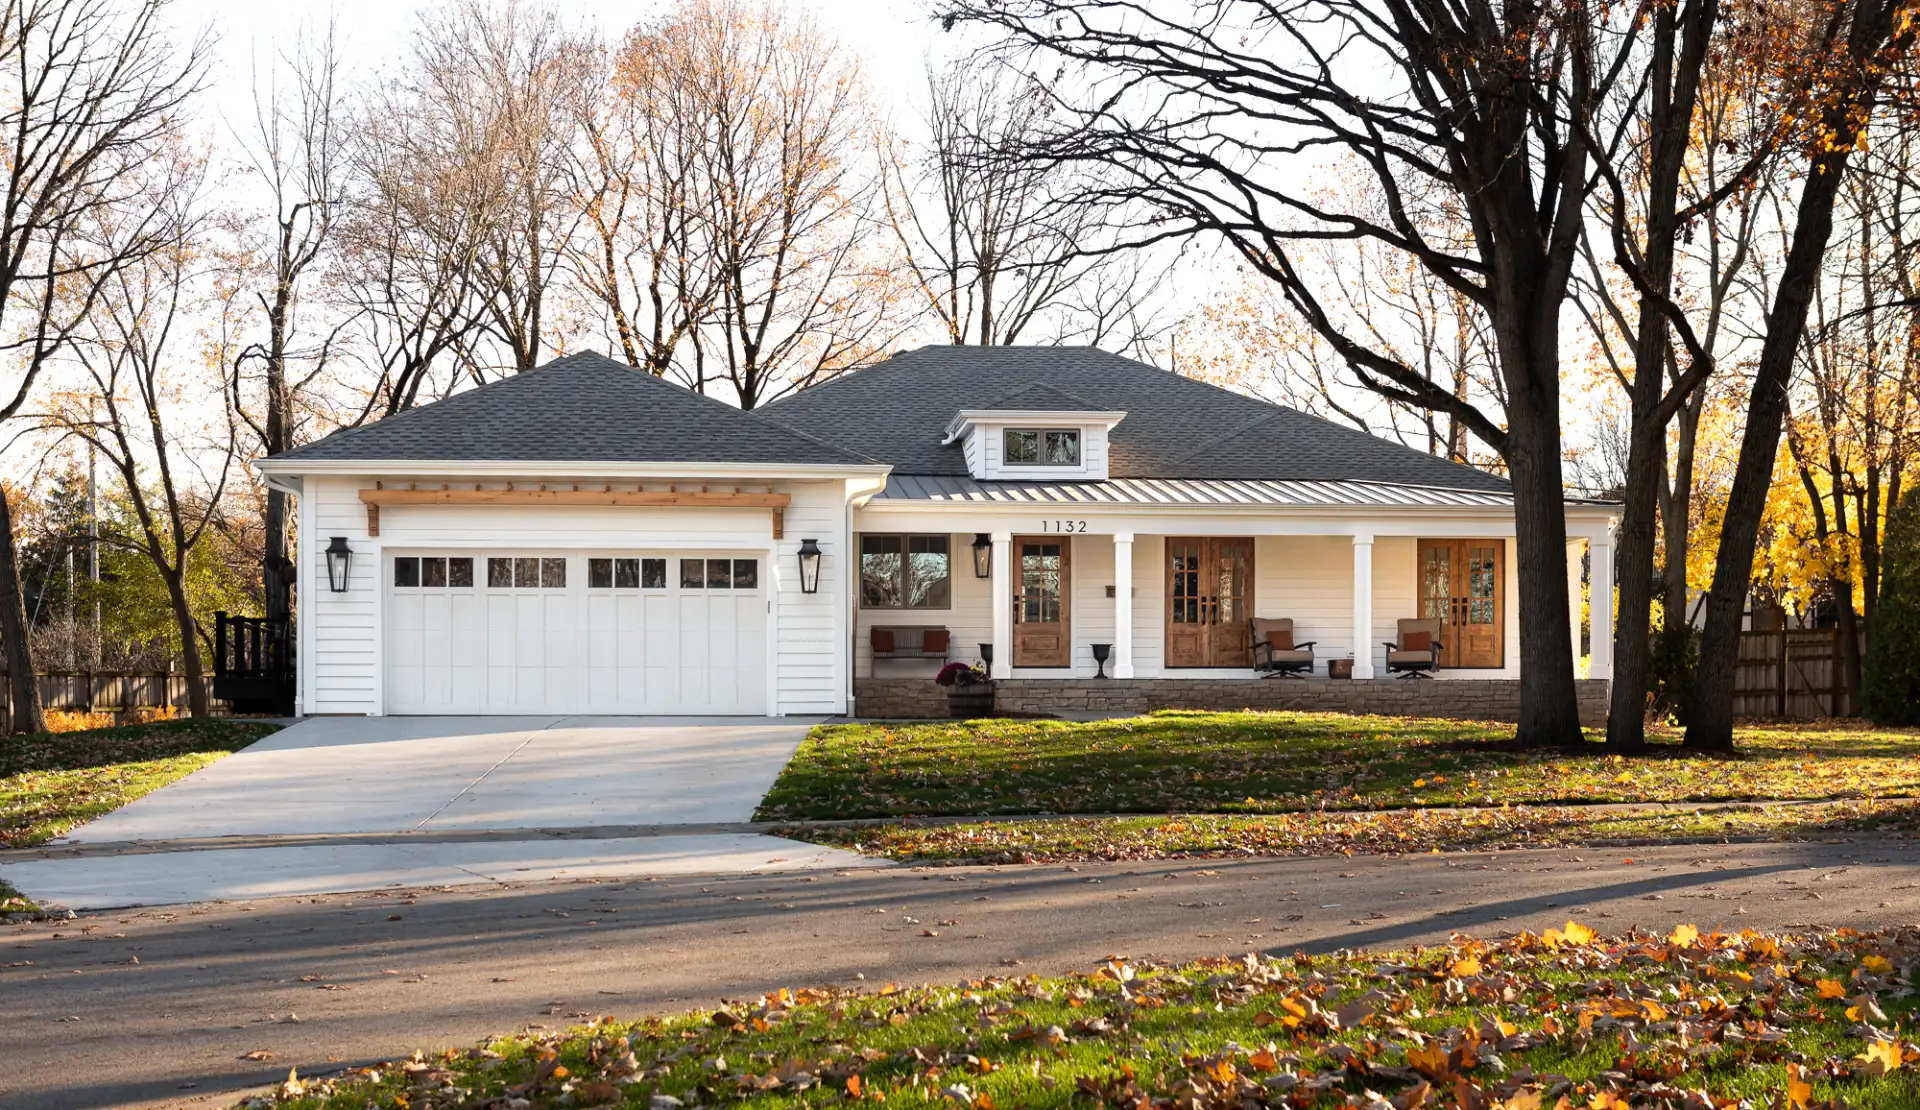
An attached garage offers direct access to the home and can create opportunities for a mudroom, laundry connection, or reorganized entry. It also requires careful integration with the existing structure, roof, exterior elevations, and interior circulation.
A detached garage can offer more flexibility on properties with room to separate the structure from the house. The lot, driveway alignment, setback requirements, intended use, and appearance from the street all influence which approach fits better.
The Garage-to-House Connection Deserves Its Own Plan
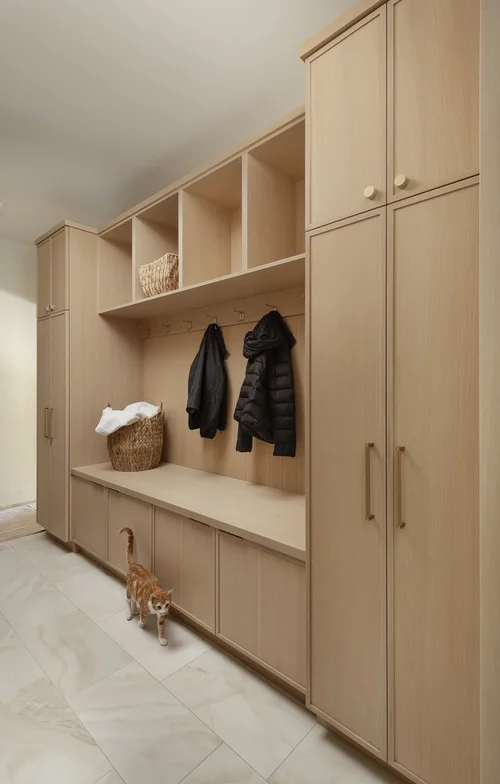
A new attached garage can improve the way the household enters the home if the transition space is planned at the same time. Instead of stepping directly from the garage into a kitchen or hallway, the project may create room for coats, shoes, bags, pet supplies, and other items that otherwise collect near the door.
Redstart also handles mudroom and laundry room remodeling, so garage additions can be planned alongside a more functional everyday entry rather than treating the garage door and interior doorway as separate design decisions.
Make the New Garage Match the Existing House
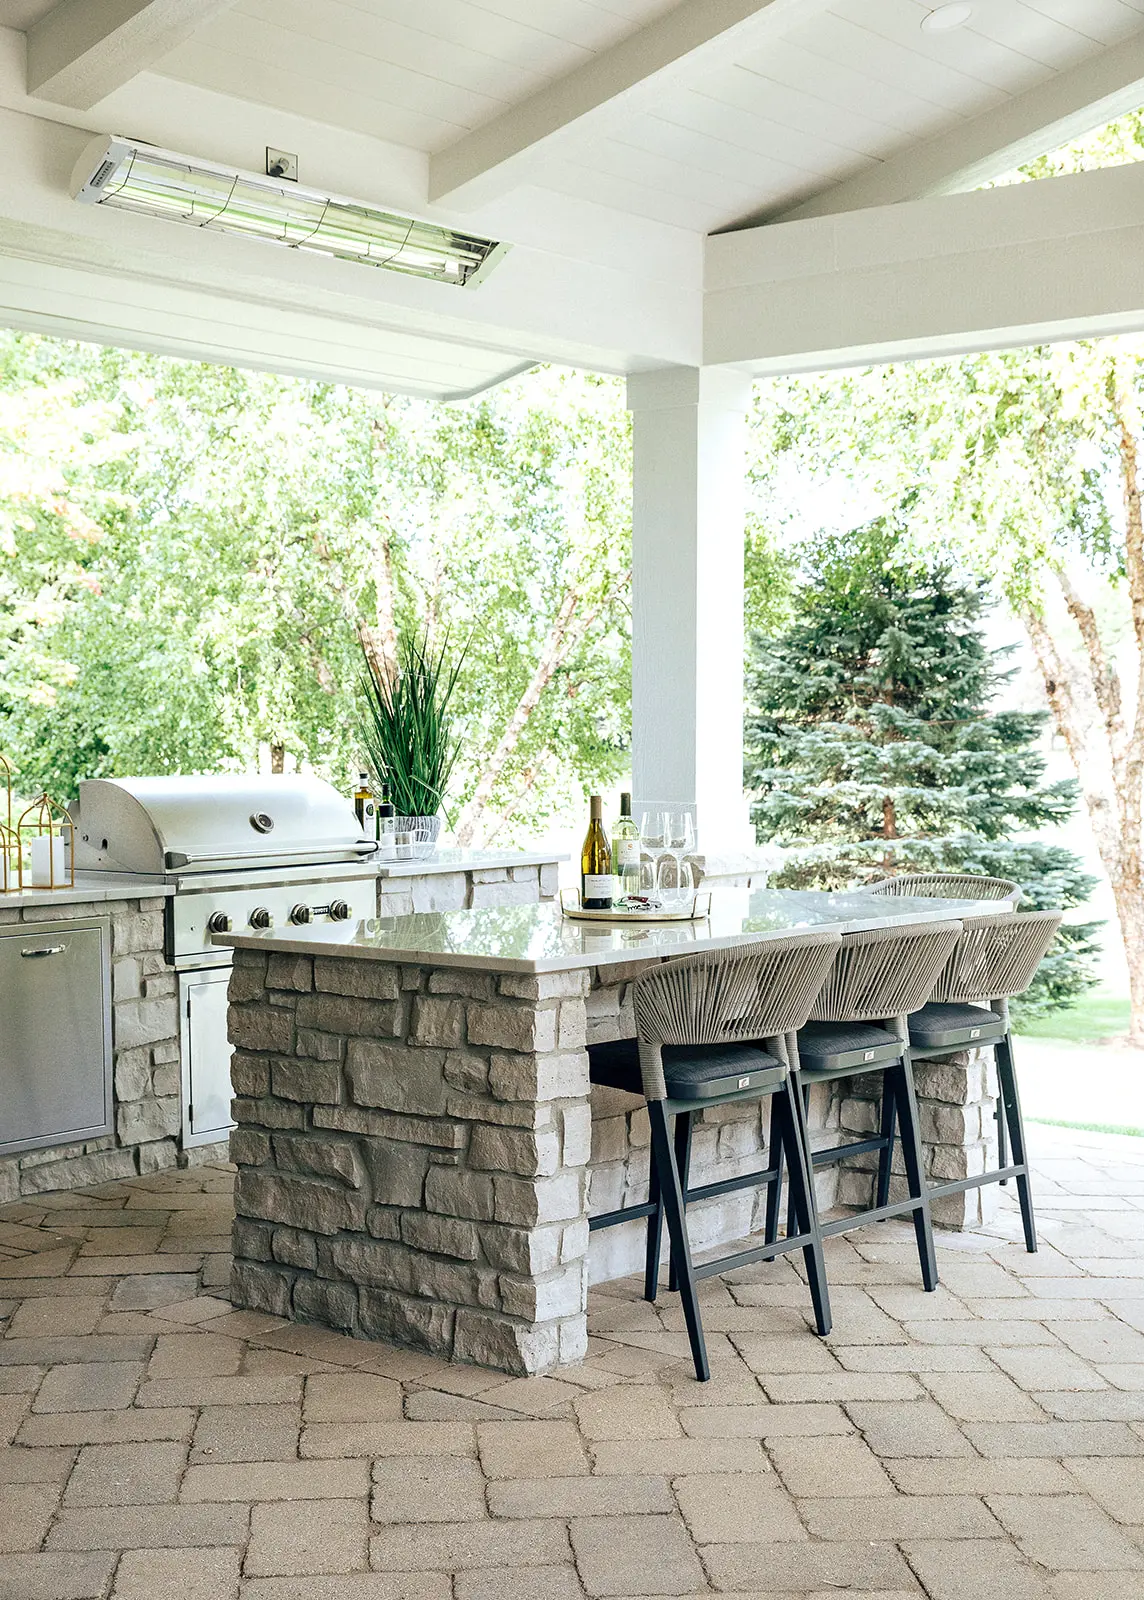
A large garage can change the entire appearance of a property. Roof pitch, garage-door proportions, siding or masonry, trim, windows, foundation height, and the placement of the structure all influence how well it fits the original home.
Those exterior decisions should be developed alongside the floor plan. The goal is to create useful garage space without allowing the addition to look oversized, disconnected, or visually unrelated to the house.
Storage Should Be Designed Before the Garage Is Built
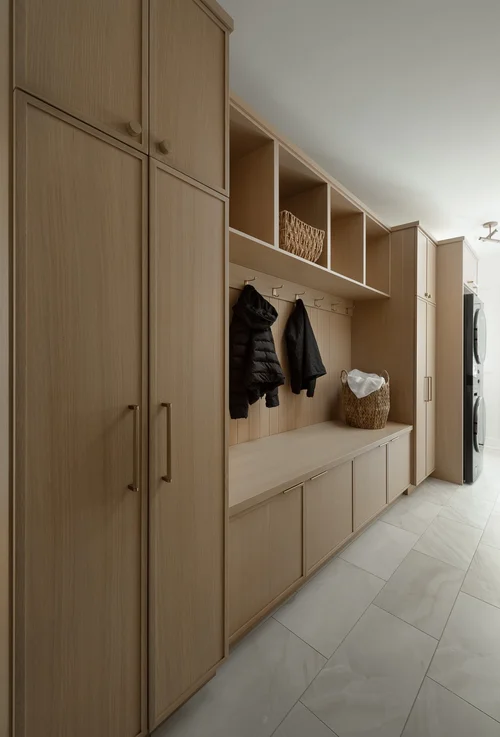
Adding square footage does not automatically create organized storage. Wall dimensions, door placement, windows, ceiling height, vehicle clearance, and electrical components can all limit where cabinets, shelves, bikes, tools, and larger equipment eventually go.
Planning those zones before construction allows the structure to support the intended storage instead of filling leftover wall space after the garage is complete.
See How Redstart Integrates New and Existing Spaces
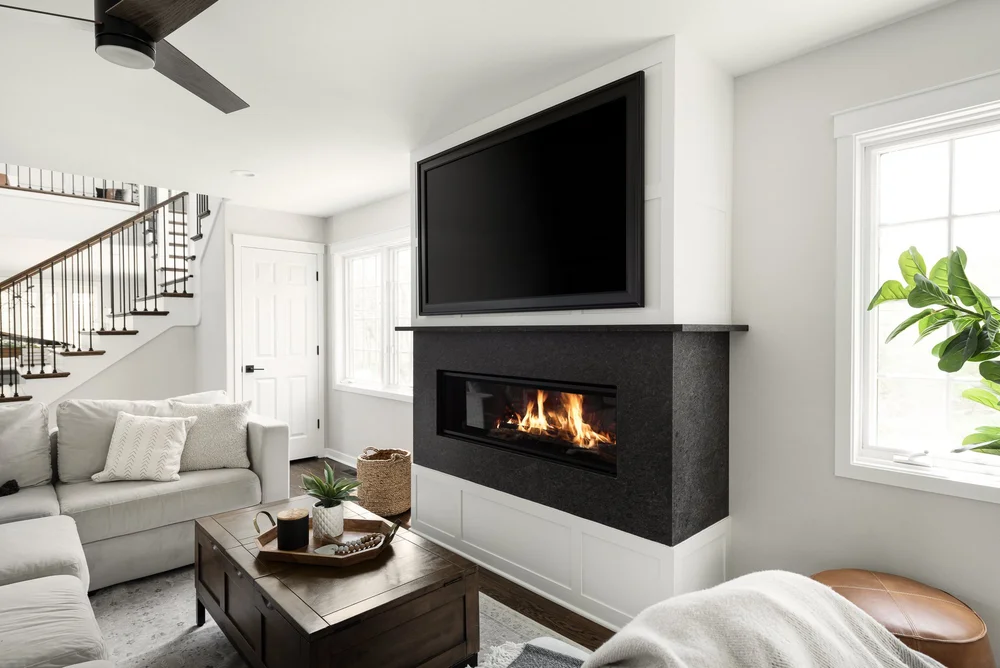
Garage additions require the same attention to architectural transitions, material selection, exterior design, and construction details found throughout Redstart’s larger remodeling and addition work.
Browse our project portfolio to see first-floor remodels, bathrooms, whole-home projects, basements, and exterior transformations throughout Naperville and West Chicagoland. These projects show how our design/build team connects new ideas to existing homes without making the finished work feel pieced together.
Can I add another bay to my existing garage?
In many homes, yes. The lot, setbacks, driveway alignment, existing foundation and framing, roofline, and available space all need to be evaluated before determining how another bay can be added.
Is an attached garage better than a detached garage?
Neither is automatically better. Attached garages provide convenient access to the home, while detached garages can offer more siting flexibility and separation for workshops or storage. The property and intended use should guide the decision.
Can a garage addition include a mudroom?
Yes. A new garage can be an ideal opportunity to redesign the entry into the home and create dedicated storage for coats, shoes, bags, and other everyday items.
Can you design a garage with a workshop and storage space?
Yes. Vehicle clearances, workbench space, electrical needs, cabinets, shelving, and equipment storage can all be incorporated during design so those functions do not compete with parking.
Can a garage addition be part of a larger renovation?
Yes. Redstart can coordinate garage construction with home additions, first-floor remodeling, mudroom work, or a larger whole-home remodel when the projects affect connected areas.
Why Homeowners Choose Redstart for Garage Additions
Garage additions involve site planning, architectural design, foundation work, framing, roofing, electrical systems, exterior finishes, driveway connections, and often interior remodeling where the garage meets the house. Redstart Construction keeps those pieces within one Design, Build, Live process, so a highly skilled team of designers, project managers, and building professionals develops the exterior structure and interior connection as one project rather than passing them between unrelated teams.
Homeowners choose Redstart because we bring expertise, transparency, and genuine care to every project, with close attention to detail, schedule, and budget. Our reputation is built on quality and trust, supported by memberships in NAHB, NARI, and the National Kitchen and Bath Association, and an A+ rating with the Better Business Bureau.
Garage Additions Across Naperville & West Chicagoland

Redstart is based in Naperville and works throughout the western suburbs, including Aurora, Bolingbrook, Plainfield, Woodridge, and Oswego.
Lot sizes, house placement, driveway configuration, architectural style, and previous renovations vary across our service area. Those conditions directly affect what kind of garage addition fits, which is why the project starts with the individual property rather than a standard garage plan.
Add the Garage Space Without Making It Feel Added On
A garage addition should make parking, storage, and everyday routines easier while still looking like it belongs to the original home. Redstart Construction helps homeowners plan the footprint, exterior design, storage, access, and construction together so the finished garage works with both the property and the way the household uses it.
The right plan can add practical square footage while improving the way you move into, out of, and around your home every day.
Call (630) 305-8230 or contact us online to start planning your garage addition in Naperville, IL or West Chicagoland.
