
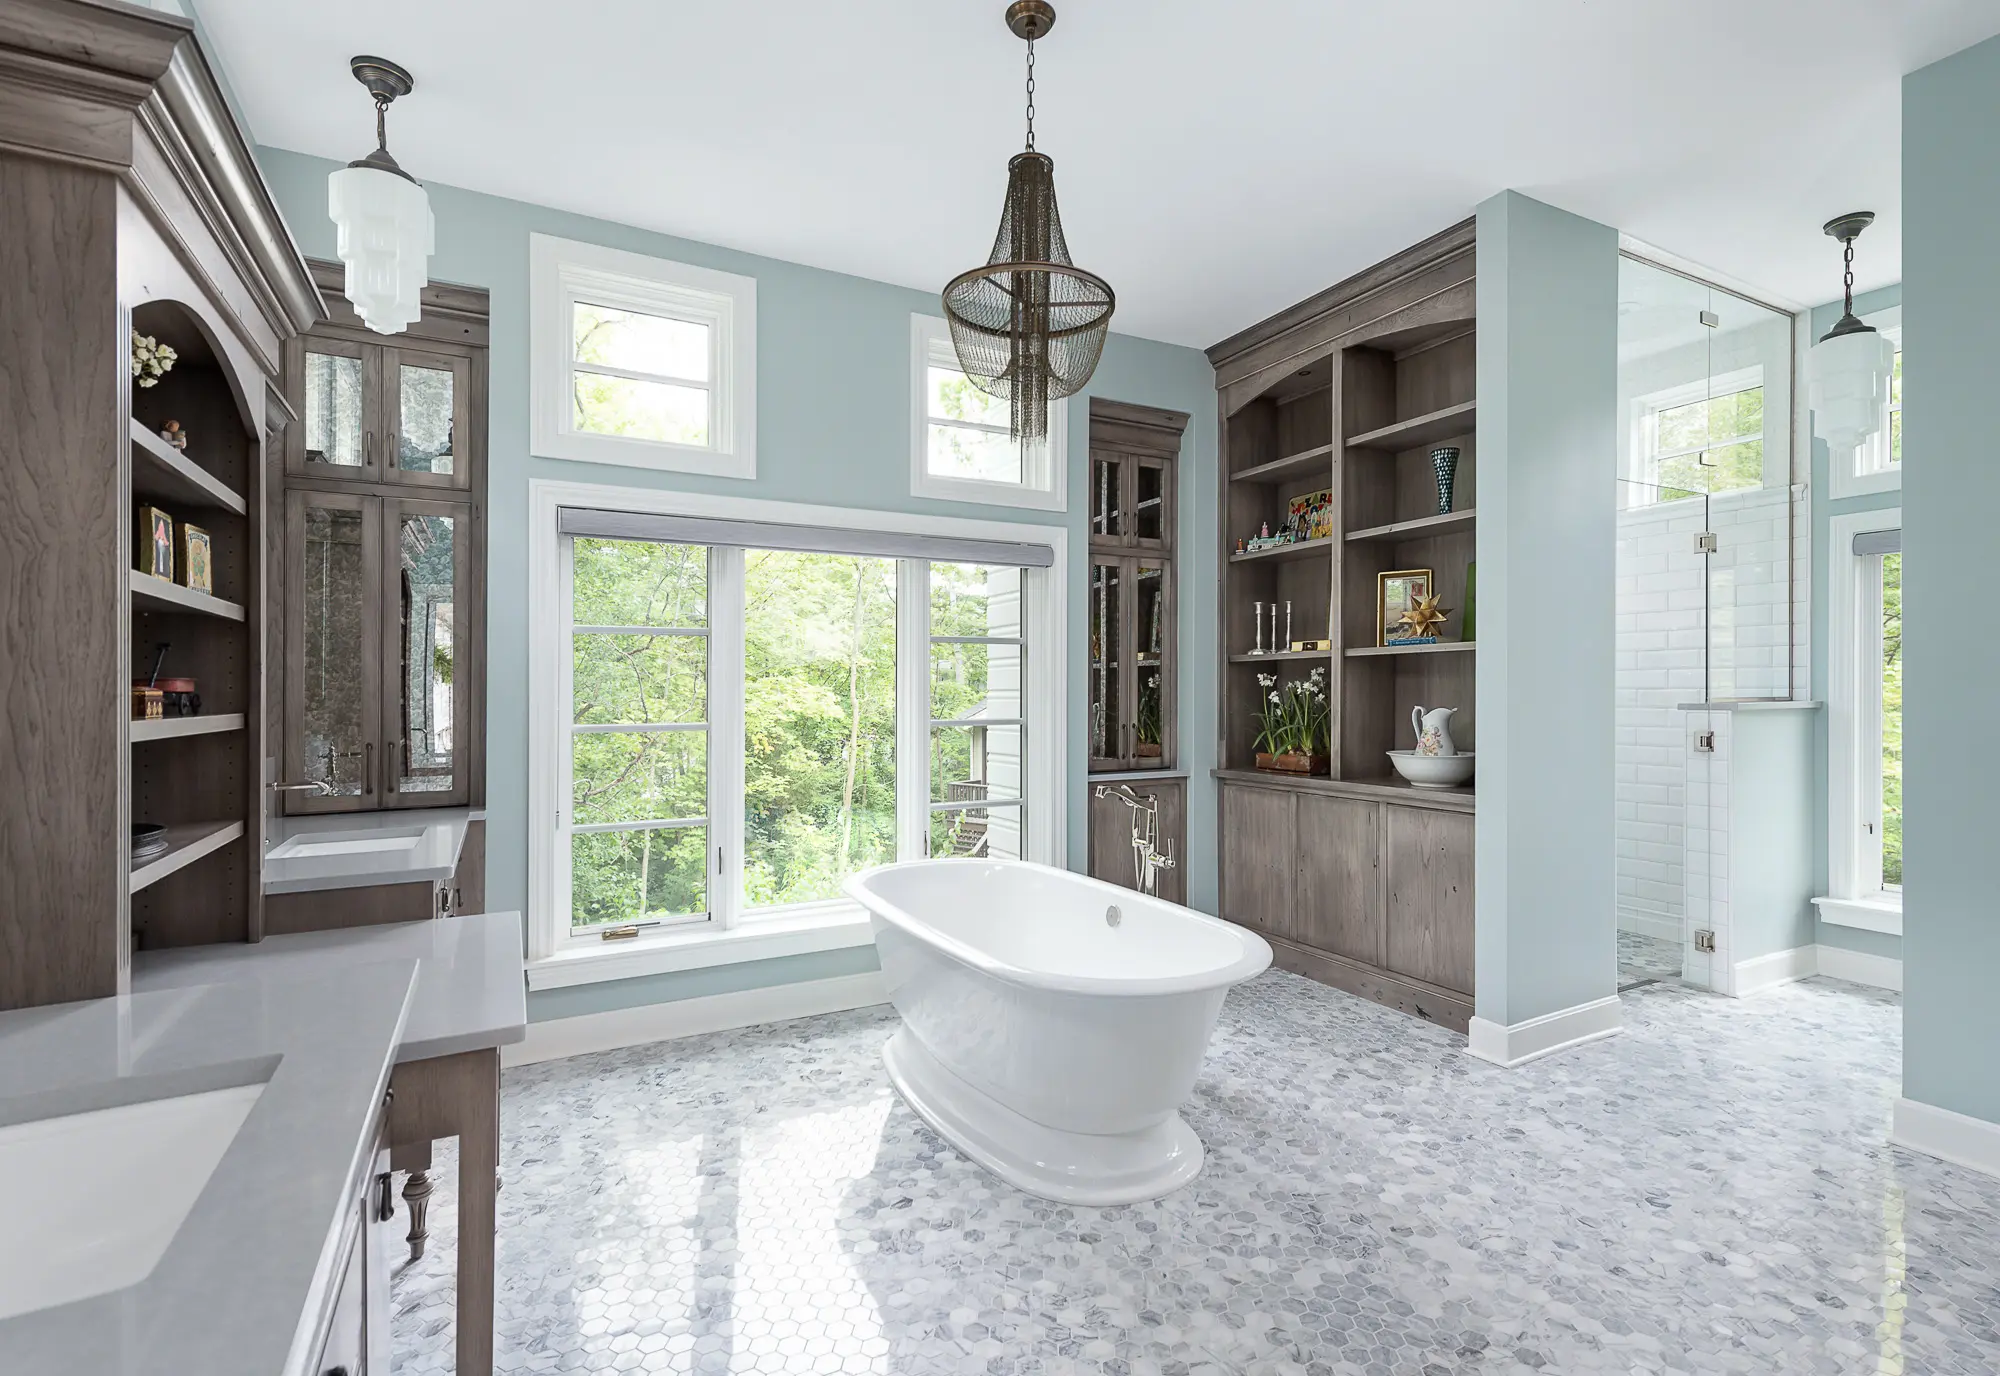

Master Suite Additions in Naperville, IL & West Chicagoland
A primary suite addition should solve more than a lack of bedroom space. Redstart Construction designs and builds master suite additions in Naperville, IL & West Chicagoland that bring the bedroom, bathroom, closets, privacy, circulation, and architectural connection to the existing home into one coordinated plan.
The goal is to create a private part of the house that feels intentional from the first step into the suite. That means thinking about where the addition connects, how the bathroom and storage are arranged, what the windows overlook, and how the new exterior fits the home already standing.
Call (630) 305-8230 or contact us online to start planning your master suite addition.
A Primary Suite Addition Has to Work as One Connected Space

Adding a bedroom alone does not create a well-planned suite. The bedroom, bathroom, closet, entry, windows, lighting, and storage all compete for square footage, so the layout has to be developed as a whole rather than room by room.
A successful addition also improves privacy. Door placement, sightlines, bathroom access, closet location, and separation from busier living areas can determine how restful the suite feels once it becomes part of everyday life.
How Redstart Plans a Master Suite Addition

The process starts with how you want the suite to function. We look at your current bedroom, bathroom, storage, morning routines, privacy concerns, and the amount of space the existing house can realistically support.
From there, our design/build team develops the addition around the structure, lot, roofline, utilities, plumbing routes, HVAC needs, exterior architecture, and interior transitions. Keeping design and construction within one team makes it easier to resolve those decisions before work begins instead of discovering conflicts during framing.
What Can Be Included in a Master Suite Addition?
A primary suite addition can be relatively simple or become a larger private living zone depending on the home’s layout and your priorities. Common features include:
Primary Bedroom Addition
Create a larger sleeping area with room for furniture, better circulation, and more natural light.
Ensuite Bathroom
Add a private bathroom designed around your daily routine rather than the dimensions of an existing bath.
Walk-In Closets
Build dedicated storage with shelving, drawers, hanging space, and organization planned around your needs.
Double Vanities
Give two people their own sink, storage, and counter space within the bathroom layout.
Custom Showers
Design a shower around available space, entry preference, benches, niches, and fixture placement.
Soaking Tubs
Add a freestanding or built-in tub when the layout and homeowner priorities support it.
Private Toilet Rooms
Separate the toilet from the main bath area for added privacy.
Built-In Storage
Incorporate cabinetry, linen storage, window seats, or other custom features into the suite.
Sitting Areas
Add a small lounge or reading zone when the square footage allows it.
Lighting & Electrical Upgrades
Plan task, ambient, bedside, bathroom, and closet lighting as part of the addition instead of after framing.
The Bathroom and Closet Need to Be Designed Together

The bathroom and closet often use a large share of the addition, and poor planning in one can compromise the other. Plumbing-wall placement, shower dimensions, vanity length, tub location, door swings, and closet access all affect how efficiently the square footage works.
That is where Redstart’s experience with bathroom remodeling and primary suite remodeling becomes valuable. The addition can be designed with the same attention to storage, fixture placement, and daily function as a detailed interior renovation.
Build Out or Rework the Existing Primary Suite?
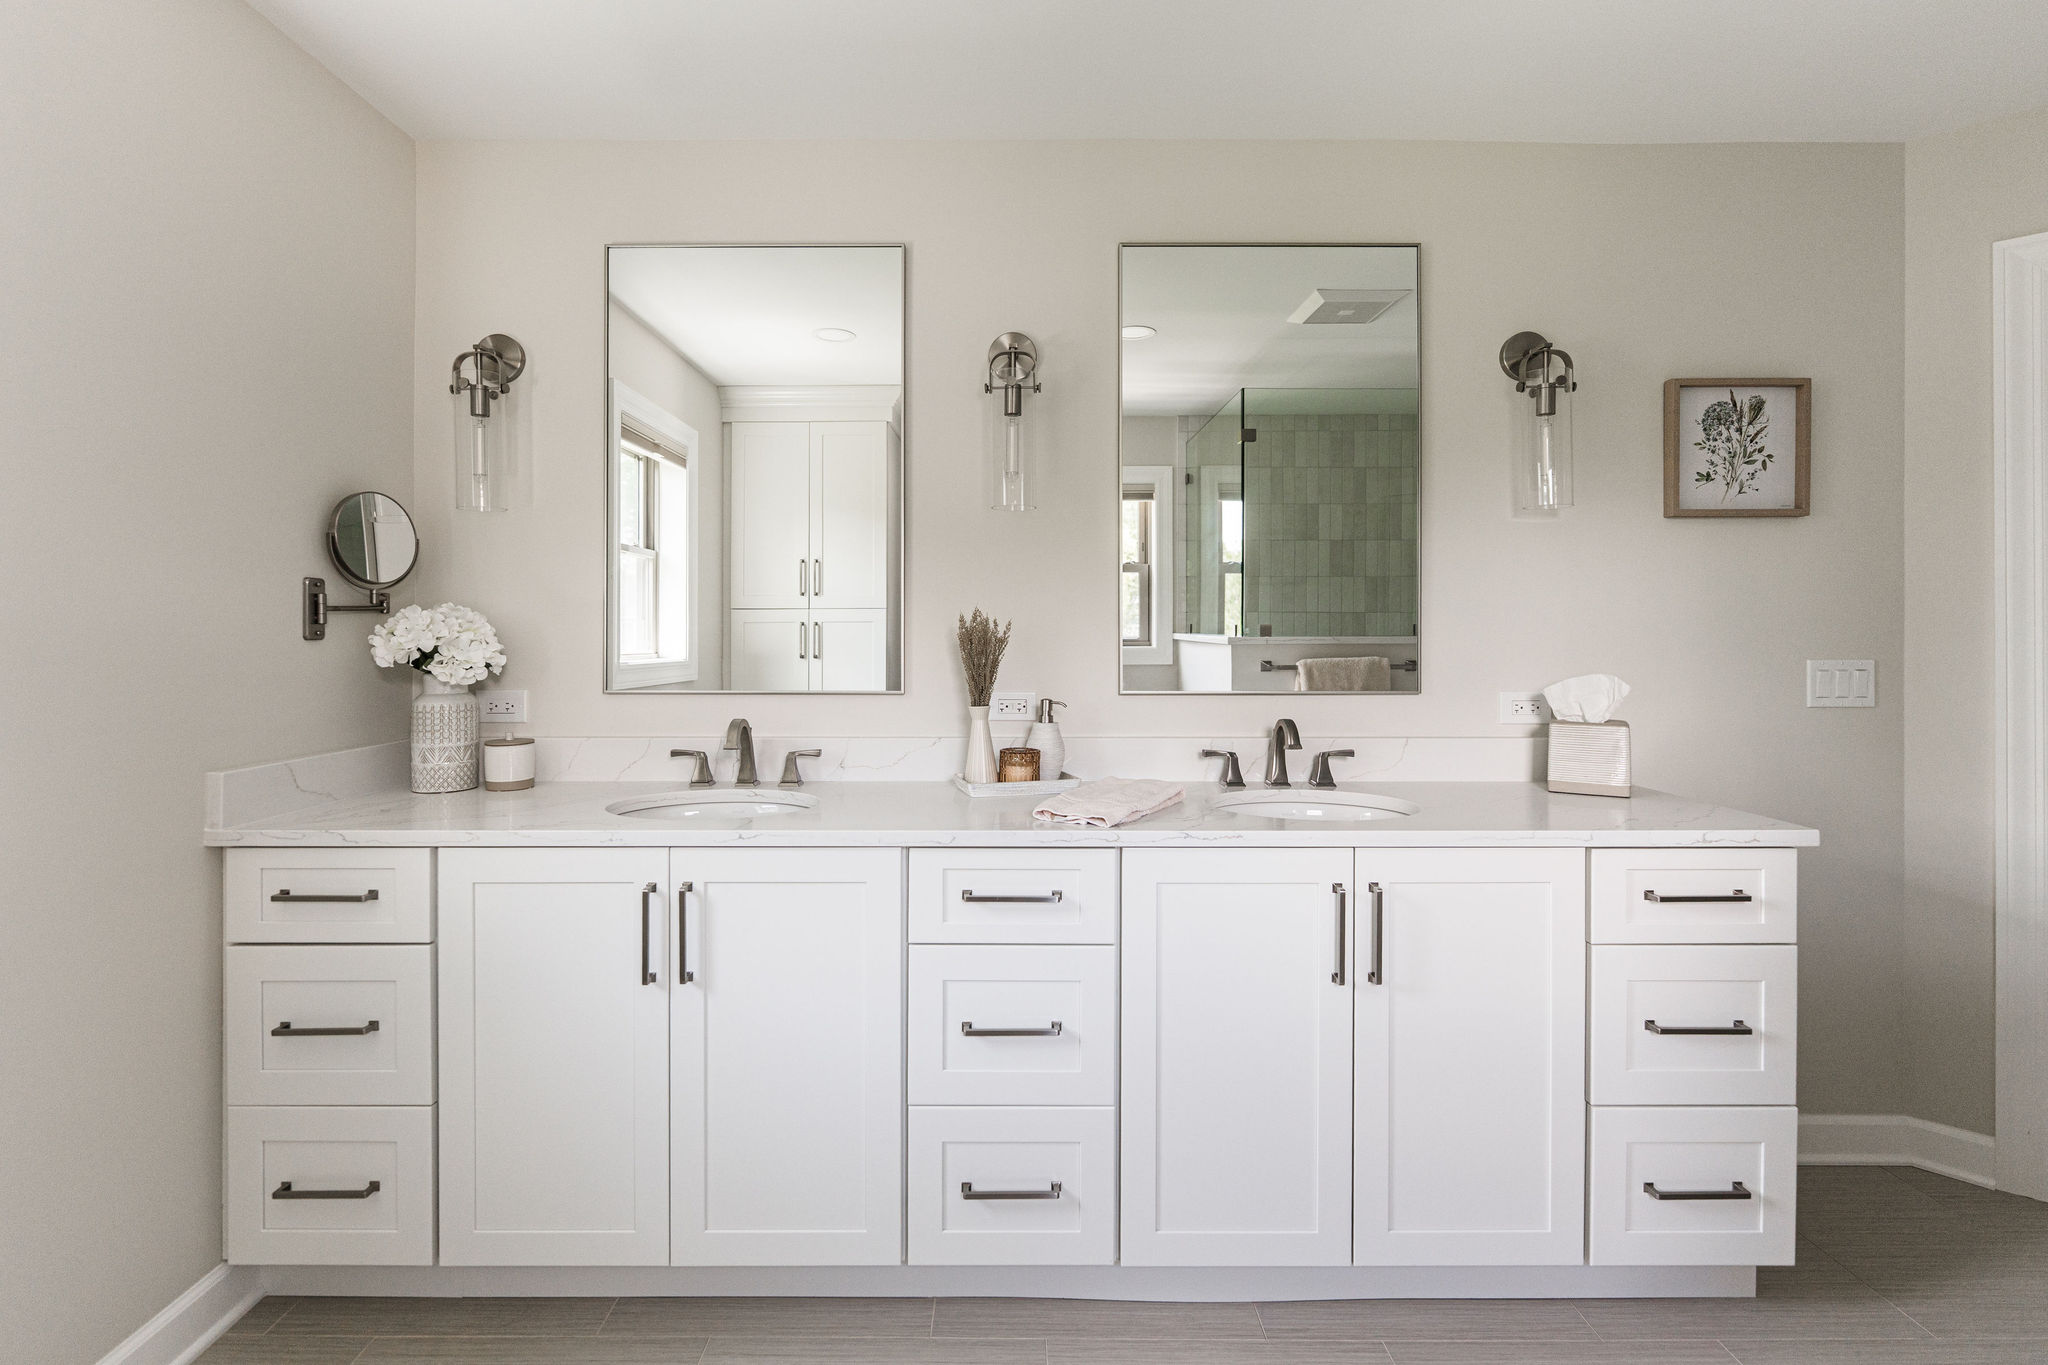
An addition is not always the first answer. Some homes have enough existing square footage to create a better suite by relocating walls, borrowing space from an adjacent bedroom, or reworking the bathroom and closet within the current footprint.
When the house does not have enough usable space, a home addition opens up more options. The right decision depends on the existing floor plan, lot, structural conditions, project goals, and how much change you want to make to the rest of the home.
Master Suite Additions Can Improve More Than the Bedroom
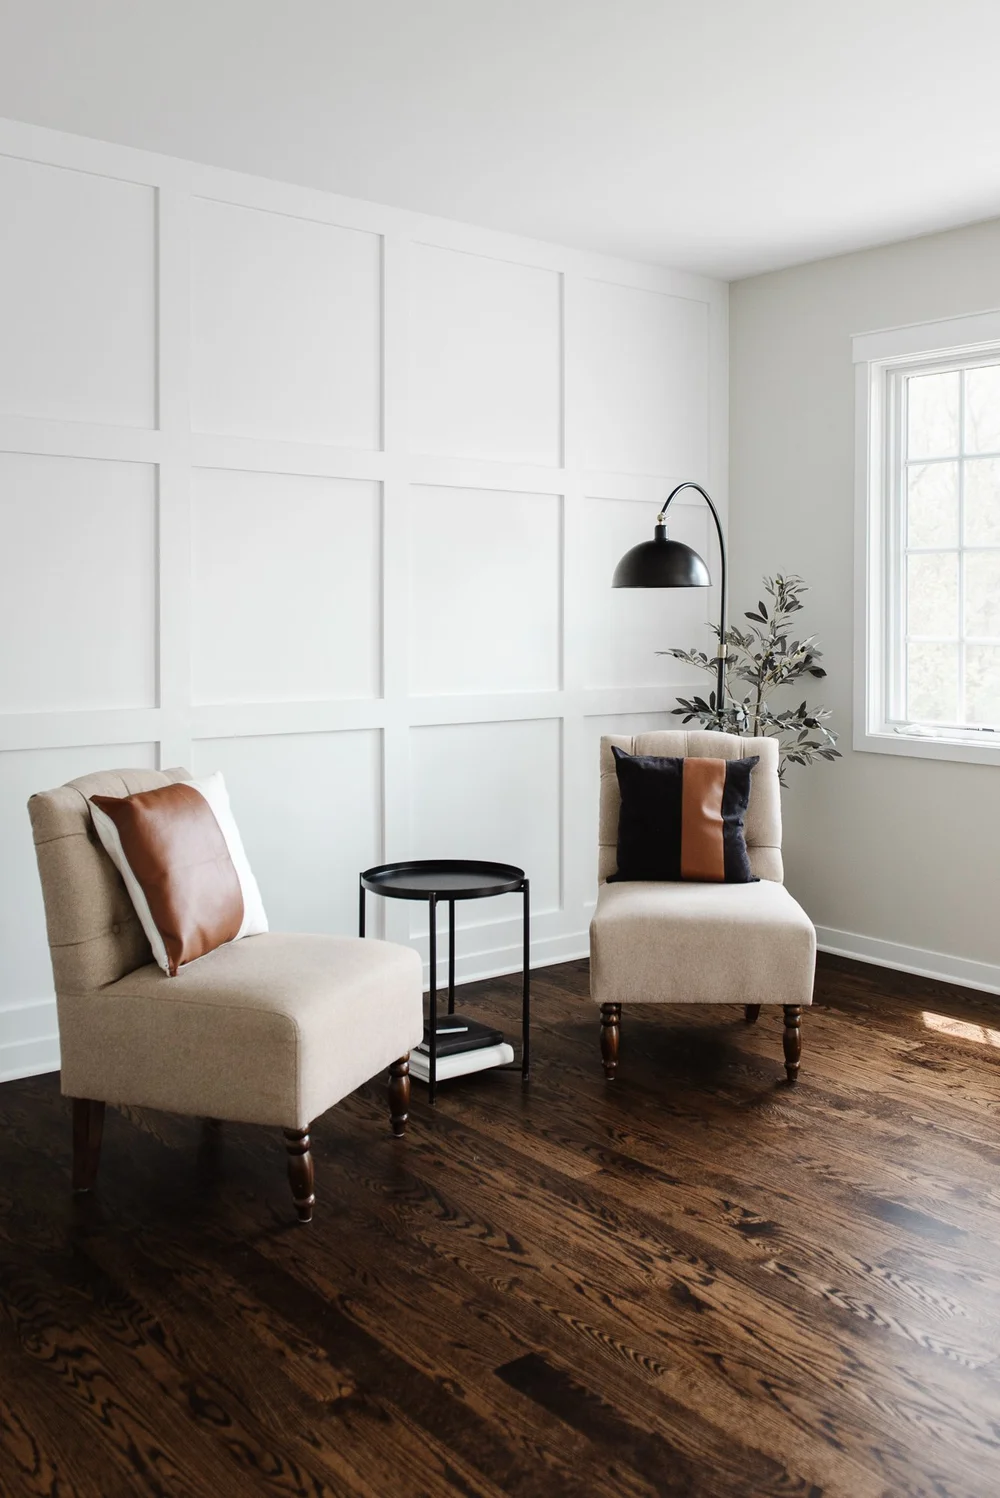
Adding a primary suite can change how nearby rooms function. An old bedroom may become an office, guest room, or nursery once the new suite is complete. A relocated bathroom can improve hallway circulation, while new exterior windows can change natural light in adjacent spaces.
That is why larger home renovations should be looked at together. If the suite addition affects several surrounding rooms, Redstart can coordinate those changes as part of a broader home remodeling plan rather than treating the addition as an isolated project.
See How Redstart Approaches Major Home Transformations
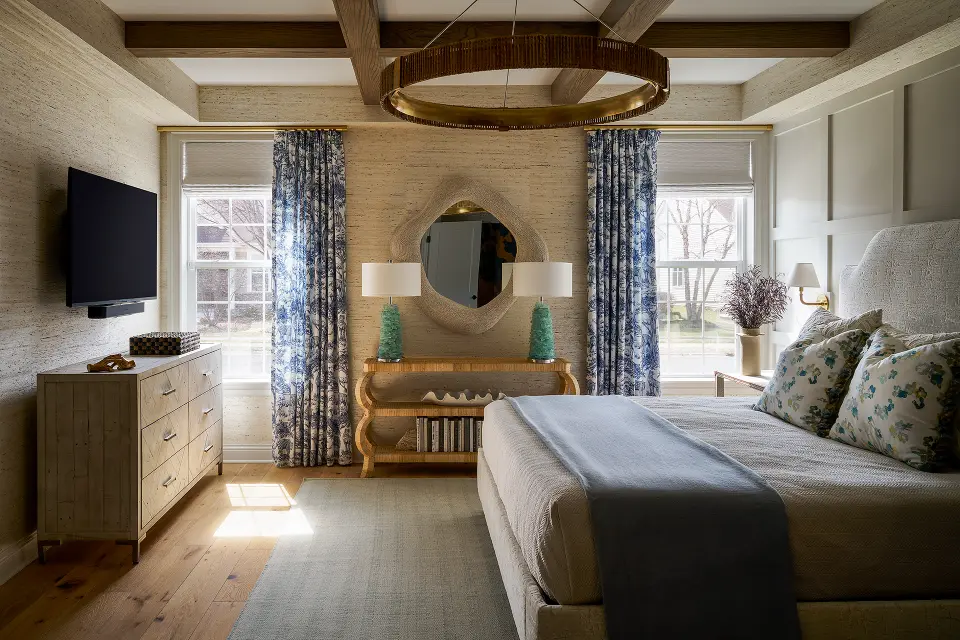
A master suite addition has to connect new construction to an established home without making the transition feel obvious. That requires the same attention to layout, finishes, architectural details, and circulation seen across Redstart’s larger remodeling projects.
Explore our project portfolio to see first-floor remodels, bathrooms, whole-home projects, basements, and indoor-outdoor transformations throughout Naperville and West Chicagoland. These projects show how our team brings design and construction together when multiple spaces need to feel like one finished home.
How much space do I need for a primary suite addition?
There is no single minimum that works for every project. Bedroom size, bathroom features, closet needs, furniture, circulation, and the existing house all determine how much square footage the addition should include.
Can a master suite addition include a large bathroom and walk-in closet?
Yes. Those features are commonly planned together, but the layout needs to balance plumbing, storage, circulation, and bedroom space so one area does not consume too much of the addition.
Can the new suite be added on the first floor?
Yes, if the lot, structure, zoning, and existing floor plan support it. A first-floor primary suite can be especially useful for homeowners thinking about long-term accessibility or reducing reliance on stairs.
Can a master suite be added as part of a second-story addition?
Yes. A second-story addition can include a primary bedroom, bathroom, closets, and additional rooms within the new level. The structure below has to be evaluated before that layout is finalized.
Should I remodel my existing suite or build an addition?
That depends on how much usable space already exists. If walls can be reconfigured to solve the bedroom, bathroom, and storage problems, remodeling may be enough. If the existing footprint cannot support the desired layout, an addition may create more flexibility.
The Exterior Has to Look Like It Belongs

A master suite addition changes the outside of the house as much as the inside. Roof pitch, siding or masonry, windows, trim, foundation height, and the overall mass of the new structure all affect how naturally the addition fits the original architecture.
Redstart develops the exterior and interior together so the bedroom layout does not force awkward rooflines or window placement later. The objective is to make the addition look planned, not appended.
Design and Construction Stay With One Team
Primary suite additions involve architectural design, structural planning, plumbing, electrical work, HVAC, interior selections, permitting, and construction. Splitting those decisions across several unrelated teams can create gaps between what was drawn and what can actually be built.
Redstart Construction uses its Design, Build, Live process to keep planning and construction connected from the first conversation through completion. That gives homeowners one team responsible for how the suite looks, how it functions, and how it ties into the rest of the house.
Building Master Suite Additions Across West Chicagoland

Redstart is based in Naperville and serves homeowners throughout West Chicagoland, including Hinsdale, Oak Brook, Clarendon Hills, La Grange, and surrounding communities.
Where a suite can go depends on the existing floor plan, roof form, plumbing stacks, and how the home has been renovated over the years. Setbacks, lot coverage limits, and permit requirements also vary by municipality, so the design begins with the individual property rather than a standard floor plan.
Create a Primary Suite That Fits the Rest of the Home
A master suite addition gives you more than another bedroom. Redstart Construction helps Naperville and West Chicagoland homeowners create a private space where the bedroom, bathroom, storage, circulation, and exterior architecture are designed to work together.
The result should feel like a natural part of the home, with enough room for the way you live now and a layout that continues working as your needs change.
Call (630) 305-8230 or contact us online to start planning a master suite addition in Naperville, IL & West Chicagoland.
