
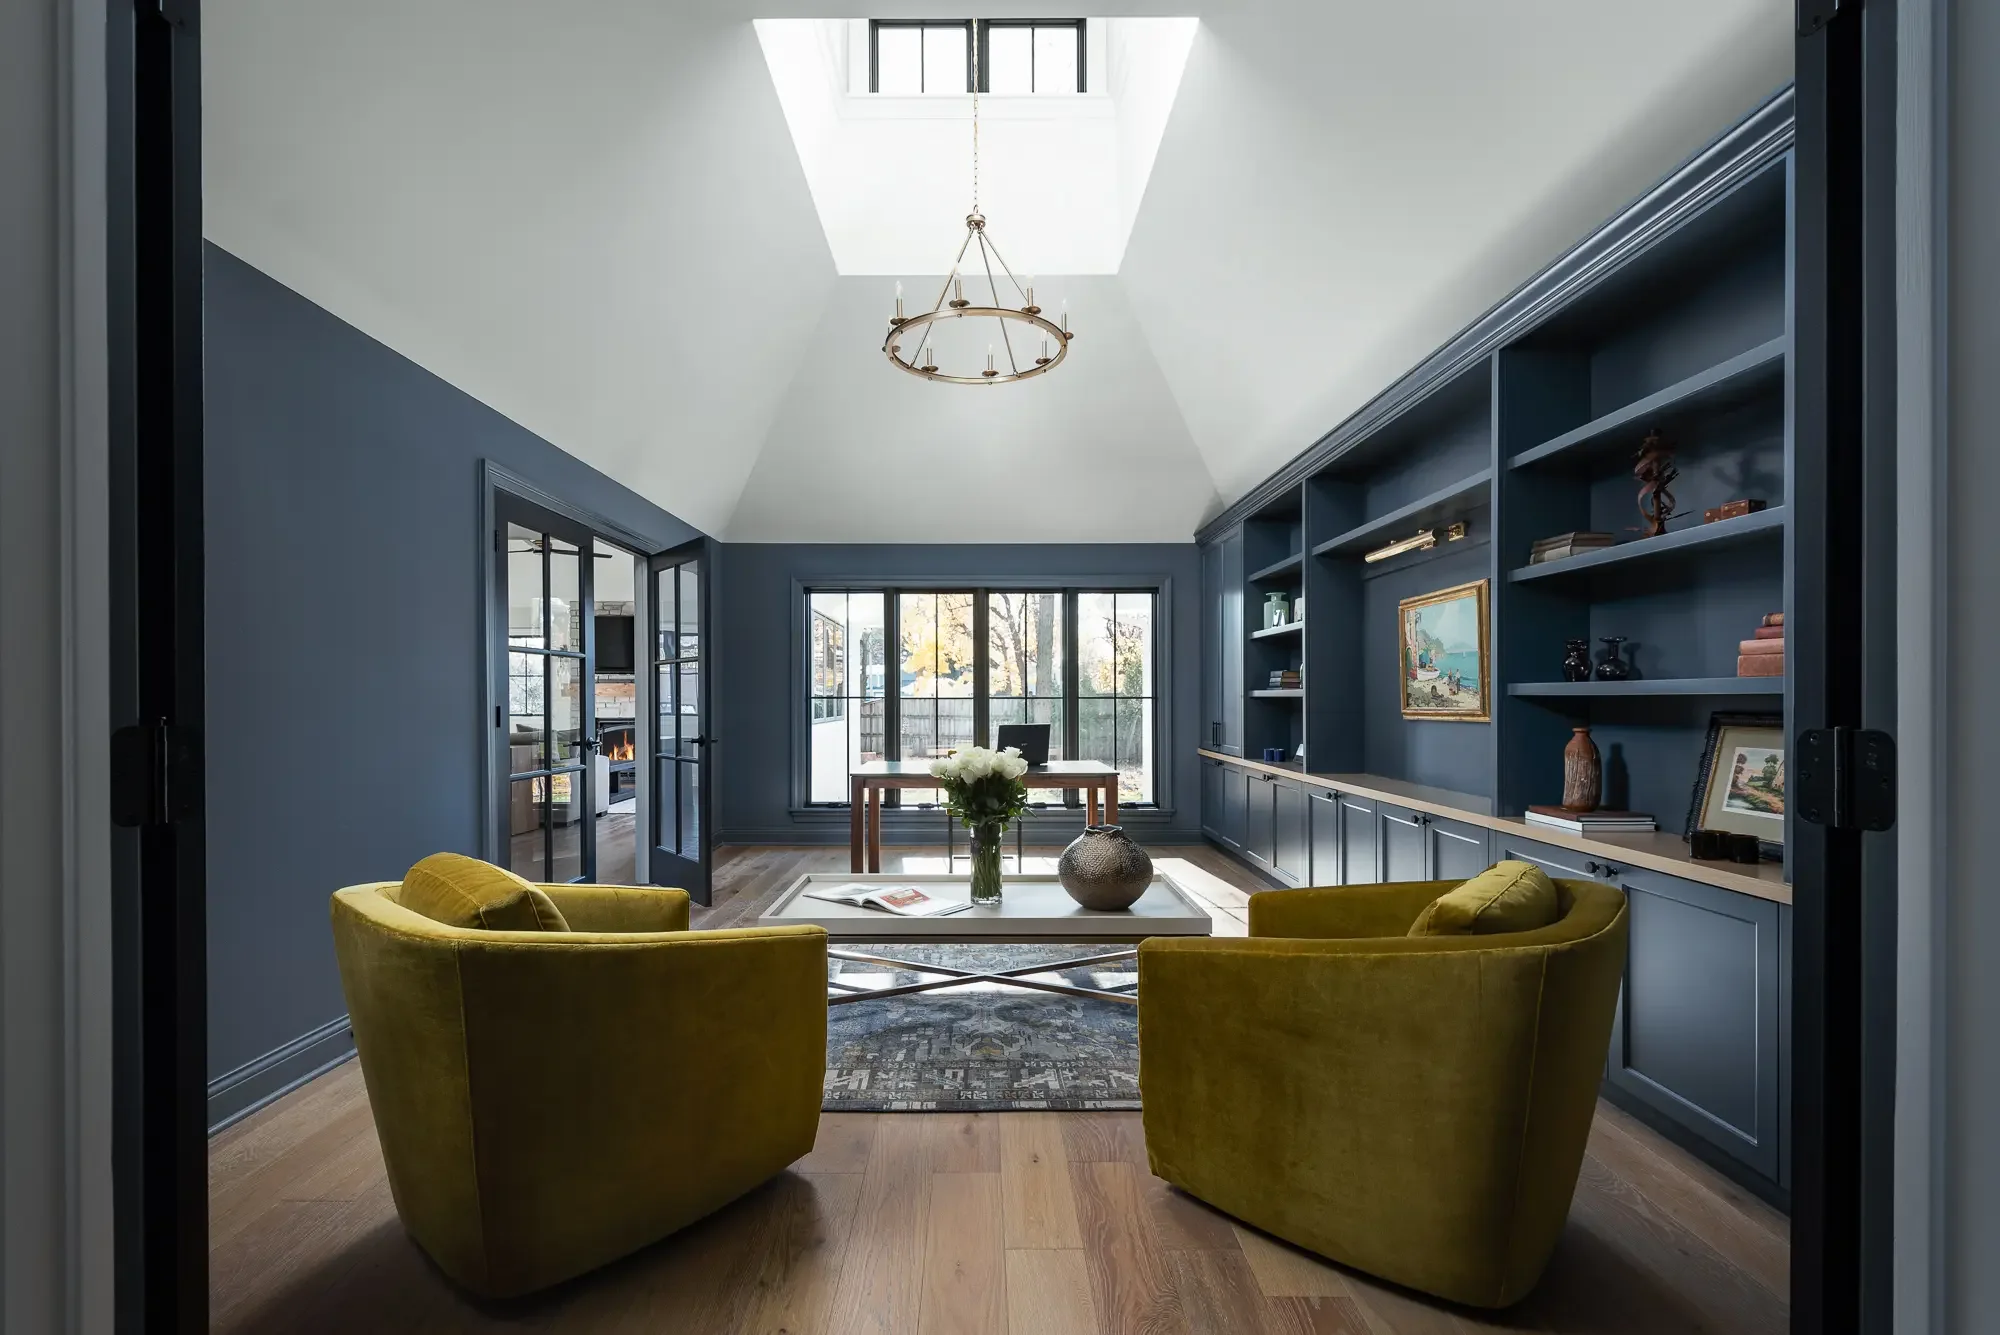

Room Additions in Naperville, IL & West Chicagoland
Sometimes the house still works, but one part of it no longer gives you enough room. Redstart Construction designs and builds room additions in Naperville, IL & West Chicagoland for homeowners who want to add a family room, bedroom, home office, expanded kitchen, or another dedicated space without reworking the entire property.
The best room additions do more than increase square footage. They improve how the surrounding rooms connect, preserve the architectural character of the house, and create a new space that feels intentional from both inside and outside.
Call (630) 305-8230 or contact us online to schedule a design consultation for your room addition.
Add the Room Your Current Floor Plan Is Missing
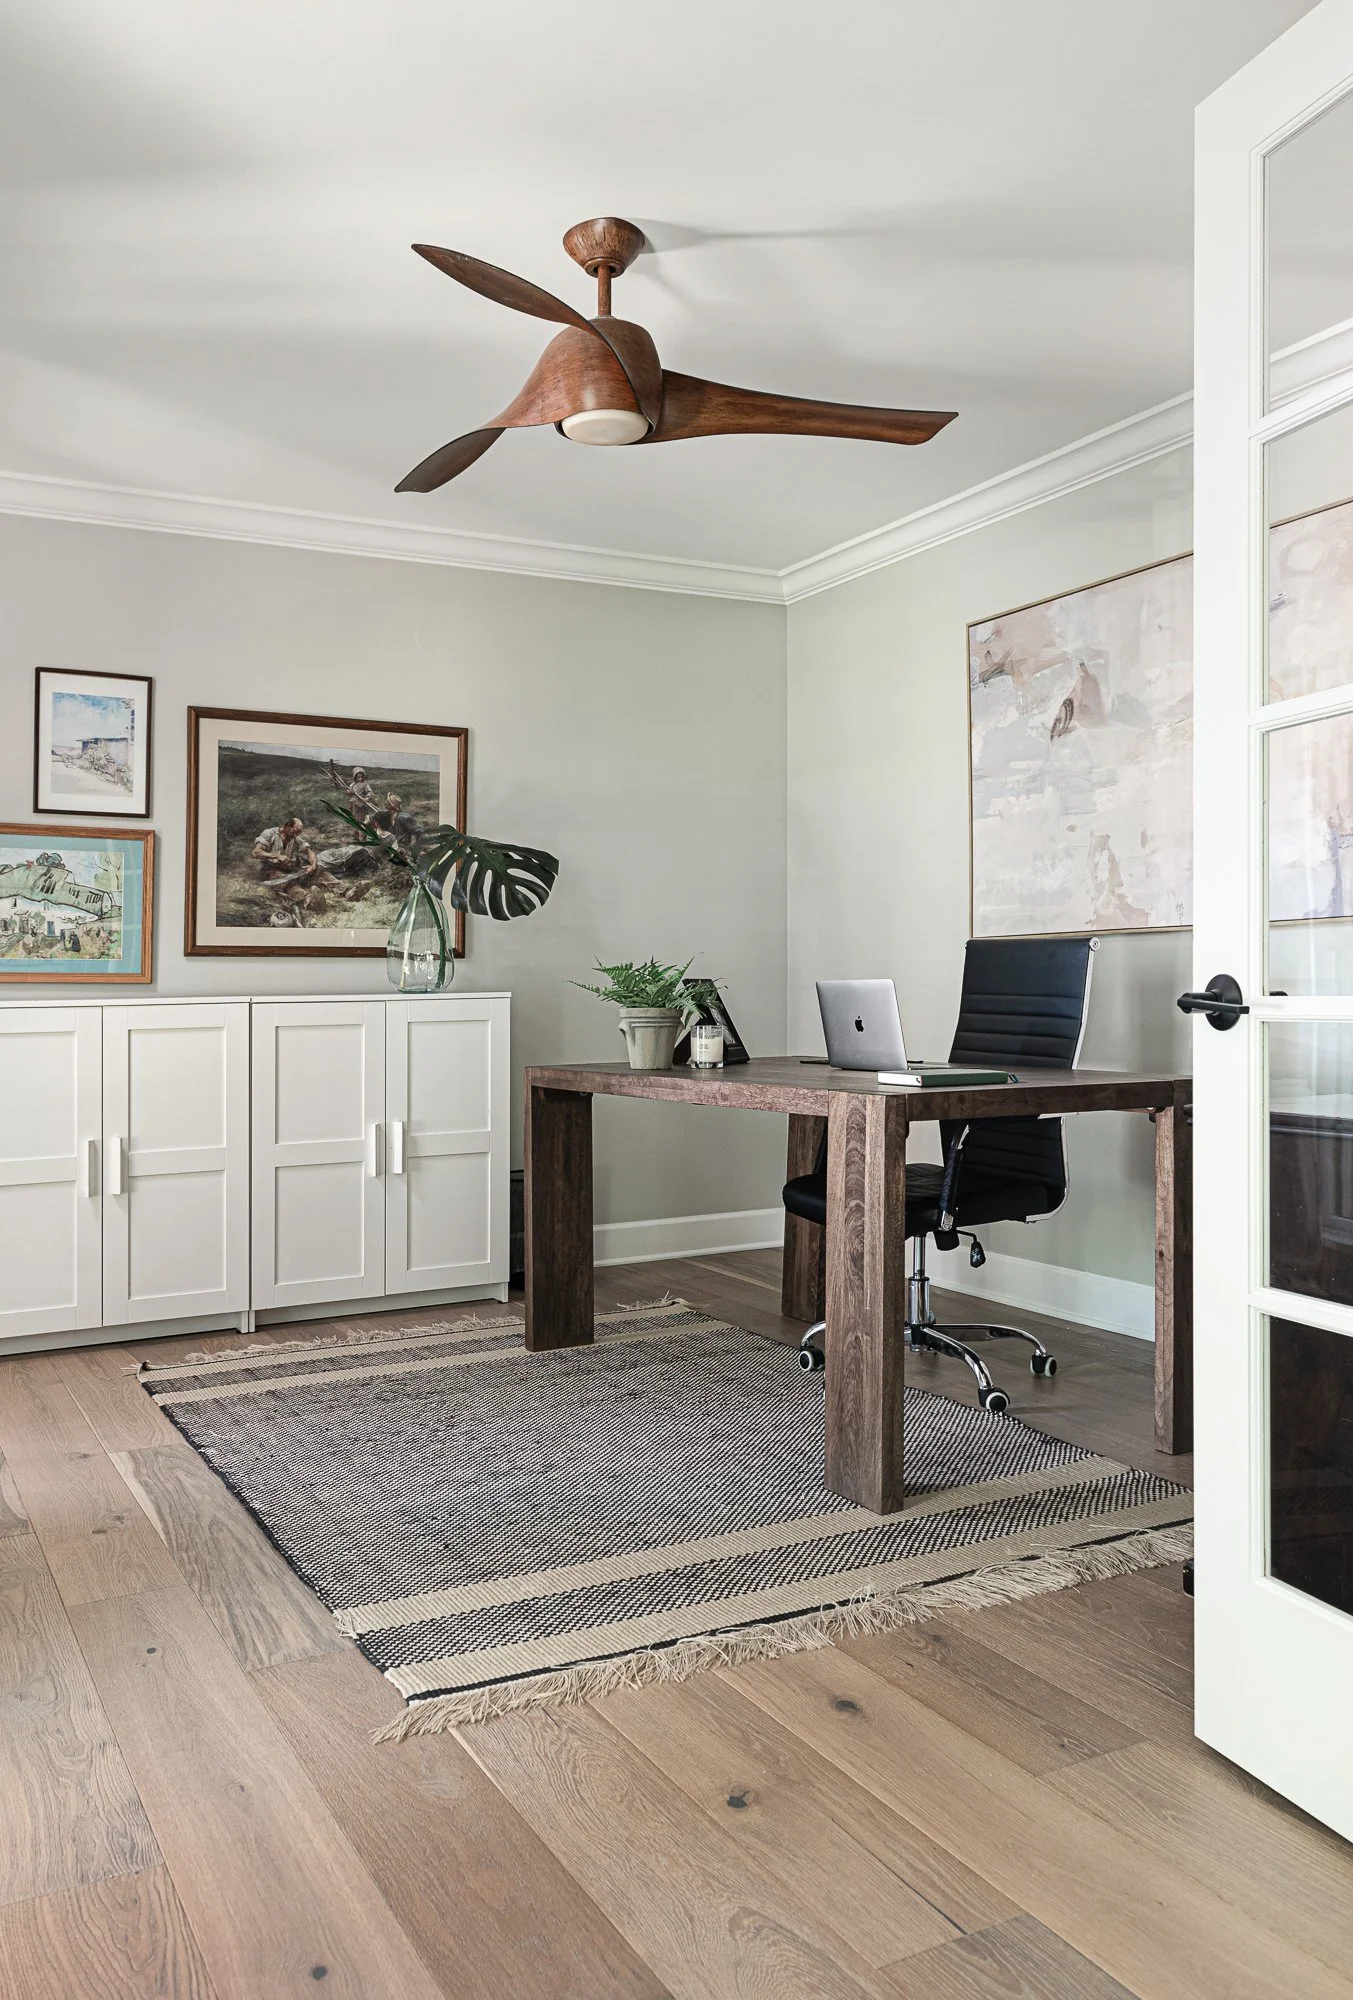
A room addition can solve a very specific problem. The kitchen may feel too tight for the way your family gathers. A growing household may need another bedroom. Working from home may have turned a dining room or spare corner into an office that was never designed for daily use.
Adding onto the house gives us the opportunity to address that need without forcing the rest of the floor plan to carry a job it was not designed to handle. The new room can also improve circulation, natural light, storage, and the relationship between existing living spaces.
How We Plan a Room Addition

The process starts with how you want to use the new space and how it should connect to the rooms already around it. We review the existing structure, lot, roofline, exterior elevations, windows, utilities, and circulation so the addition can be designed as part of the house rather than as a separate box attached to it.
From there, Redstart’s design/build process moves through concept development, selections, planning, and construction with one team coordinating the work. Keeping design and building connected makes it easier to resolve structural, architectural, and budget decisions before they become field changes.
Room Addition Options for Naperville Homes
Room additions can be designed around a specific function or used to reshape a larger part of the home. The right direction depends on the existing layout, lot conditions, and what the household needs the added space to accomplish, and for larger expansion plans, our home additions and second-story additions offer additional ways to create substantial square footage. Common room addition projects include:
Family Room Additions
Create a larger gathering space with better seating, natural light, and connections to adjacent living areas.
Bedroom Additions
Add sleeping space for a growing household, guests, or changing family needs.
Home Office Additions
Create a dedicated workspace with privacy, storage, and separation from the busiest areas of the house.
Kitchen Additions
Expand the footprint when kitchen remodeling within the existing walls cannot create enough room for the desired layout.
Dining Room Additions
Add space for larger gatherings or improve the relationship between the kitchen and entertaining areas.
Primary Suite Additions
Create a bedroom, bathroom, closet, and private living zone tailored to the way you want to use the home.
Mudroom Additions
Add organized entry space for coats, shoes, bags, storage, and everyday household traffic.
Multi-Purpose Room Additions
Design flexible space that can adapt to hobbies, homework, exercise, guests, or future needs.
The Connection to the Existing House Matters Most
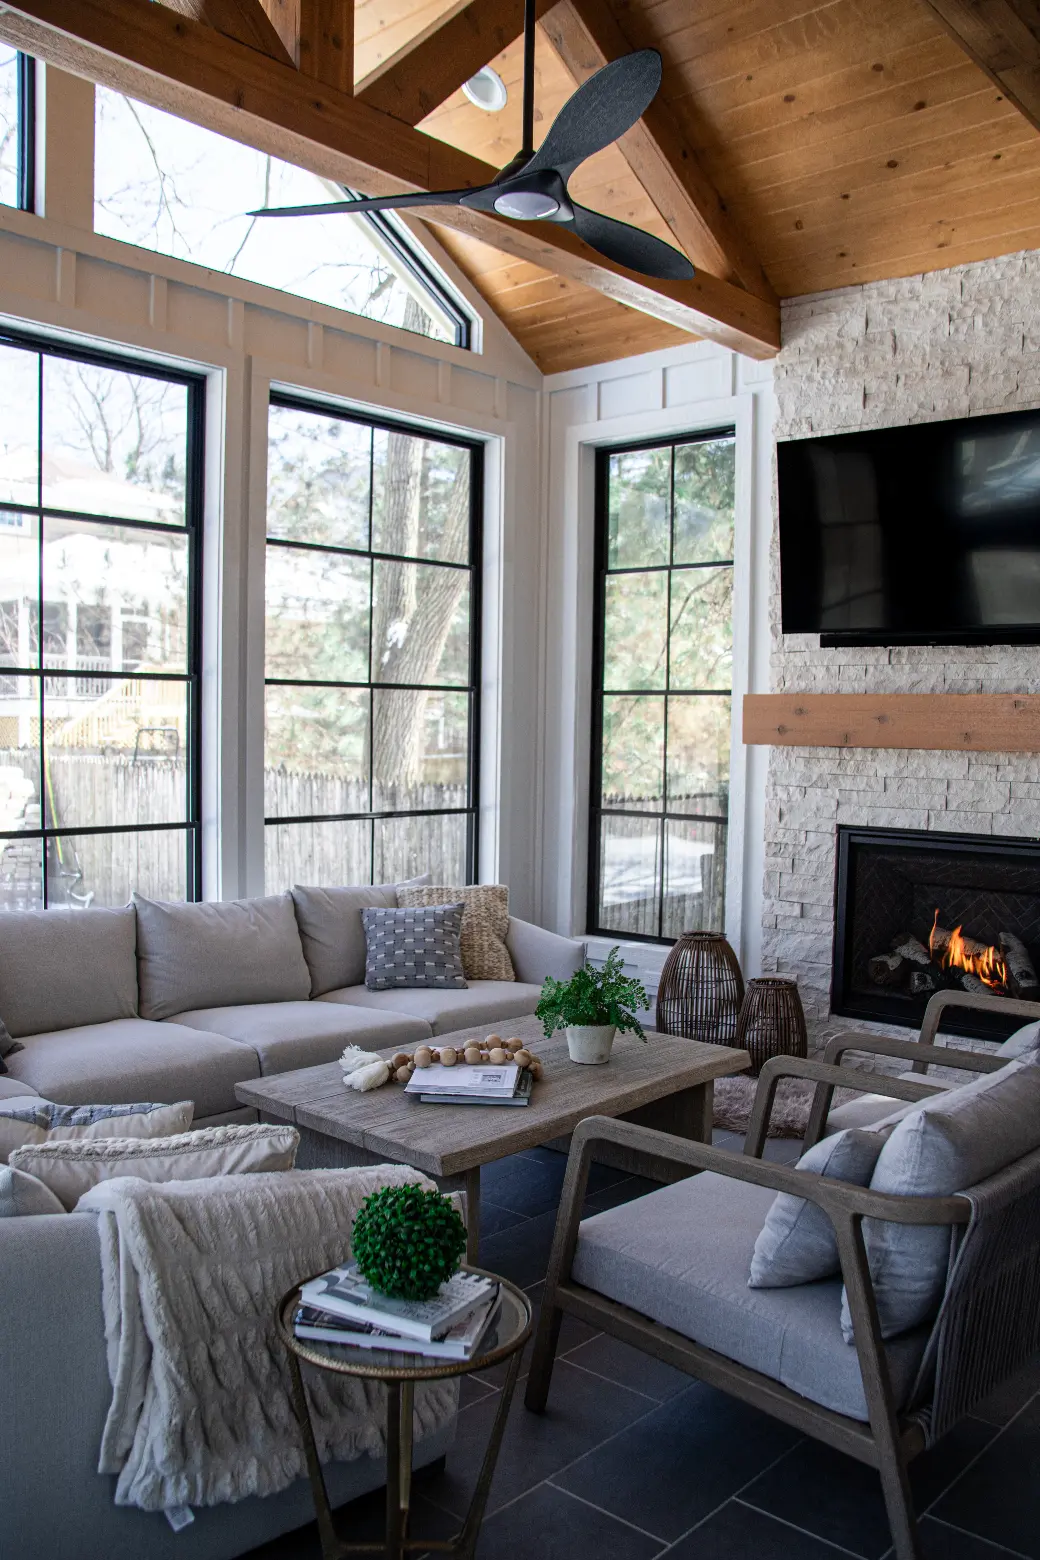
The new room may be the reason for the project, but the transition into it determines whether the addition feels natural. Doorway placement, sightlines, flooring, ceiling height, windows, and circulation all affect how old and new space read together.
Exterior design matters just as much. Roof pitch, siding or masonry, window proportions, foundation height, trim, and massing should make the addition look like part of the original architecture rather than something added years later.
Expanding a Kitchen Sometimes Requires Expanding the House
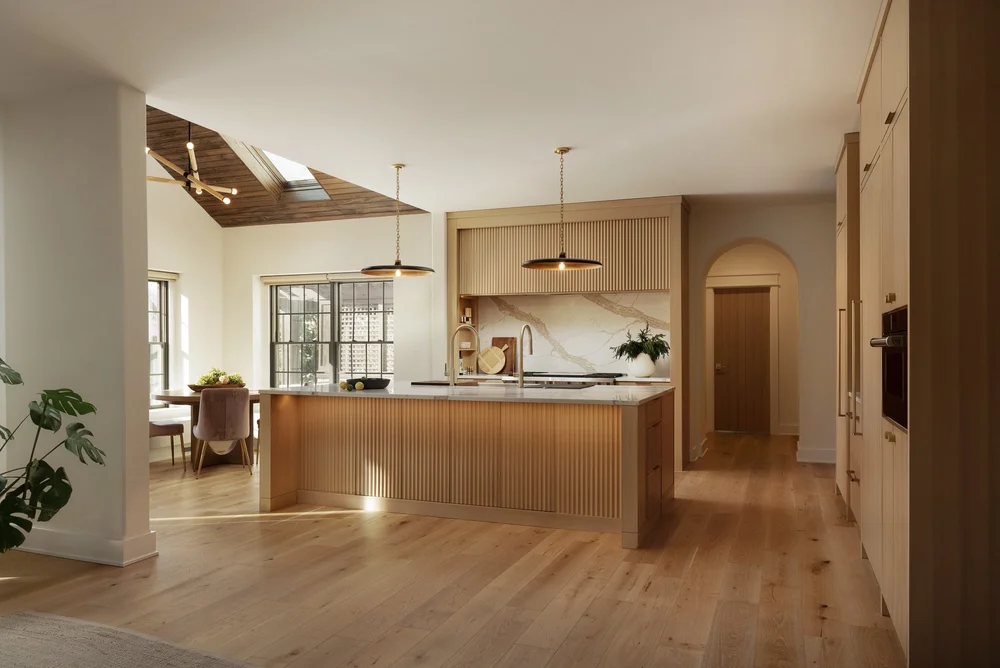
A kitchen renovation can only go so far when the existing footprint is the main limitation. Moving cabinets and appliances may improve workflow, but it cannot create the width needed for a larger island, additional dining space, or stronger connection to a family room if the square footage simply is not there.
A kitchen addition lets the remodel and new construction work together. Redstart can coordinate the expanded footprint with the kitchen renovation, allowing layout, cabinetry, windows, lighting, structural changes, and adjacent spaces to be designed as one project.
Room Additions Can Reshape the First Floor
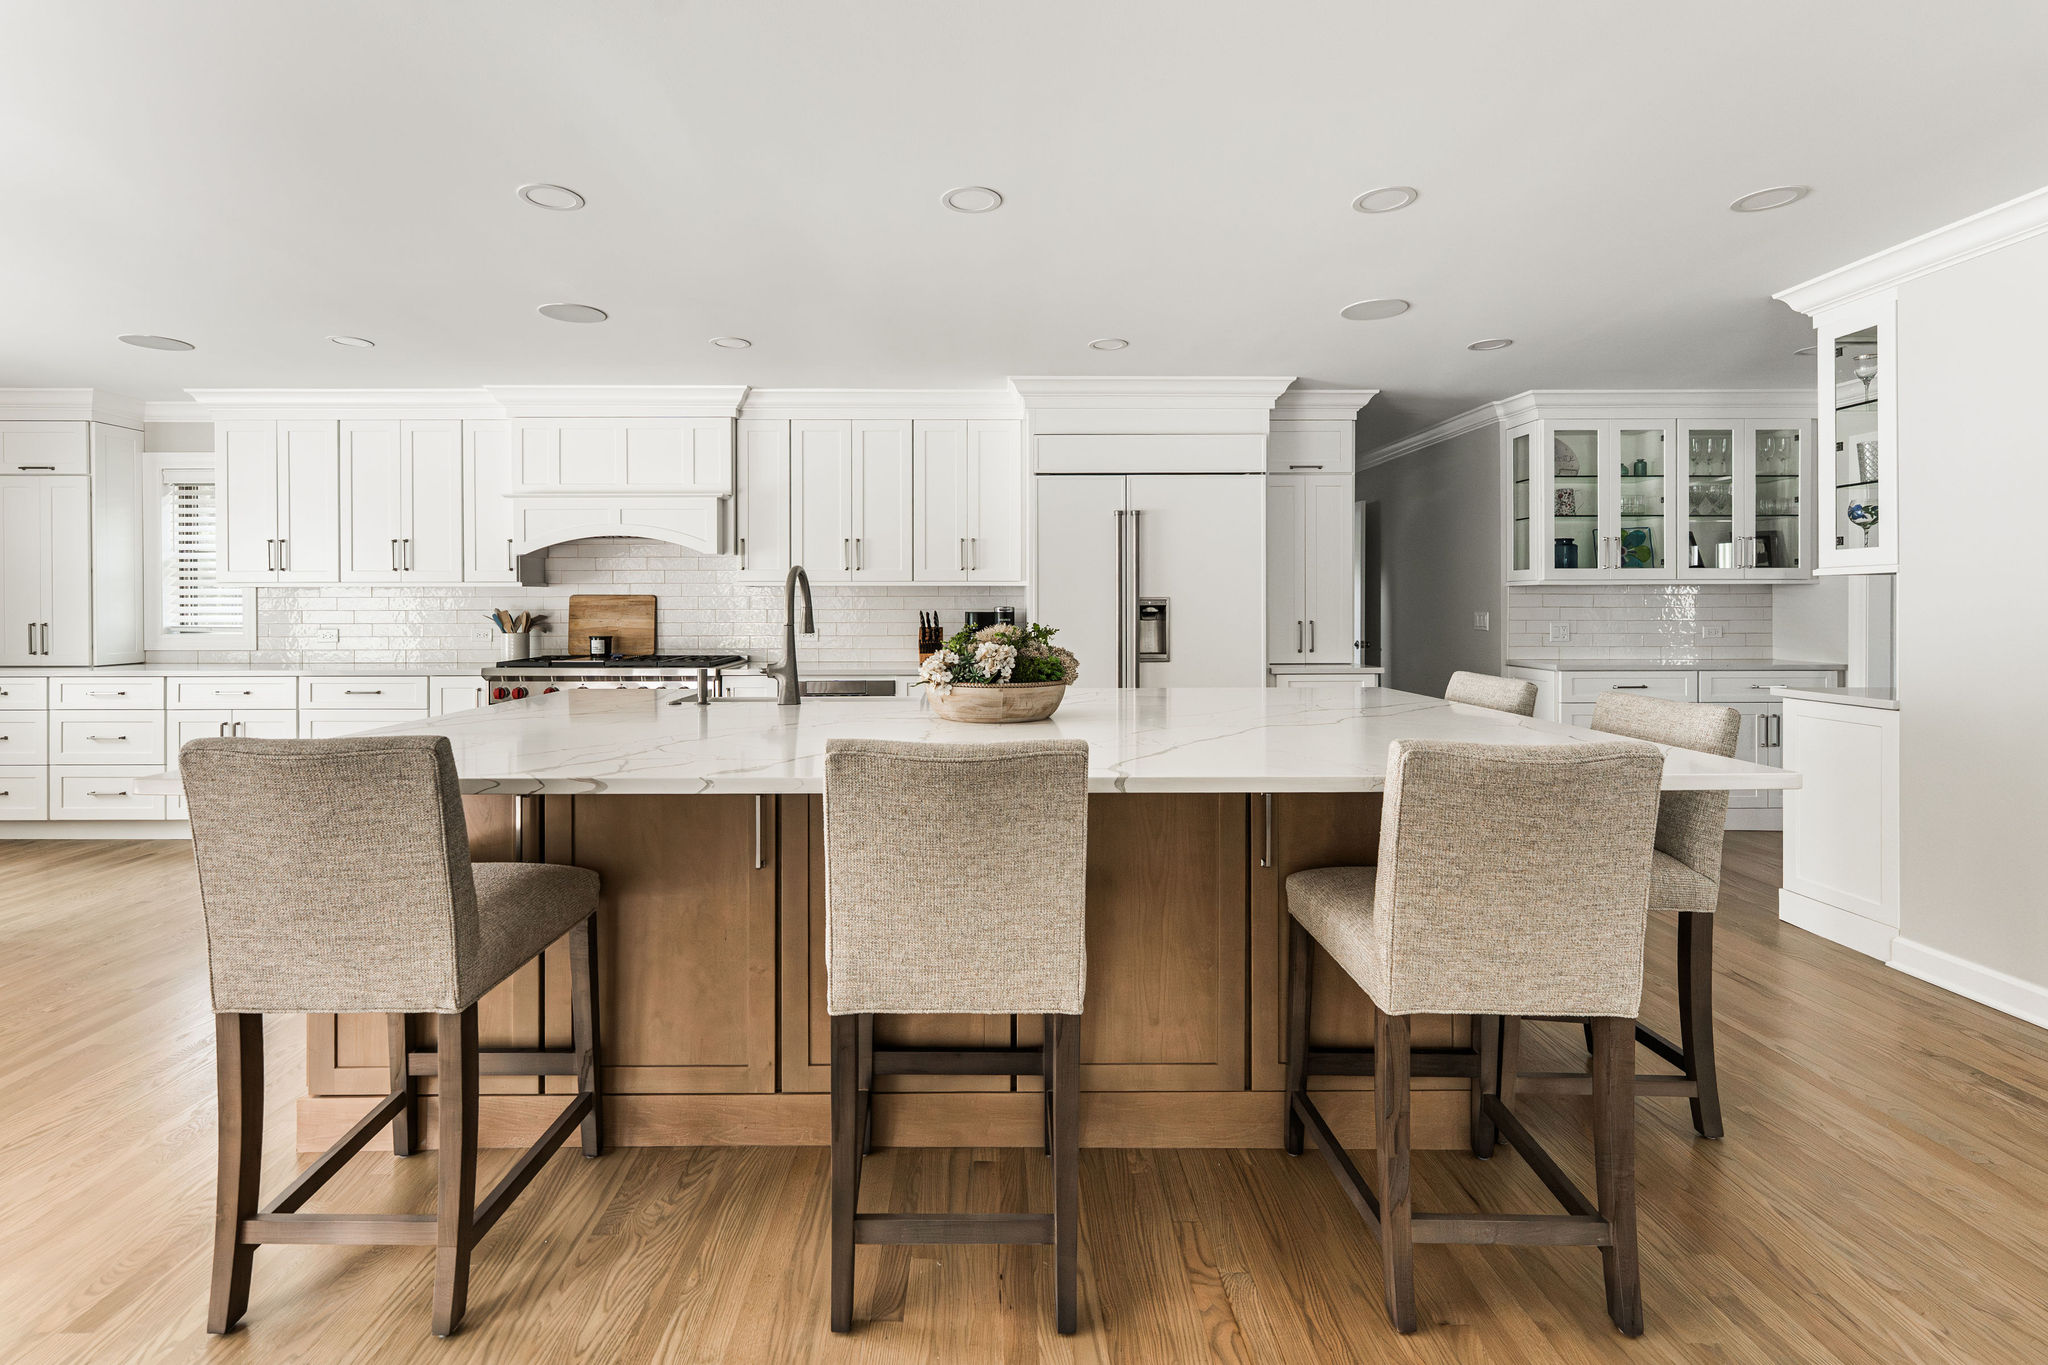
Adding one room often changes more than one room. A family room addition may allow an existing living room to serve another purpose. A rear addition can open the kitchen to the backyard. A new office may free an existing bedroom or dining room for its original use.
That is where Redstart’s experience with first-floor remodeling becomes useful. We can look at the addition and the existing first floor together so the project improves the way the house functions instead of simply increasing its footprint.
Build Out or Rework the Existing Space?
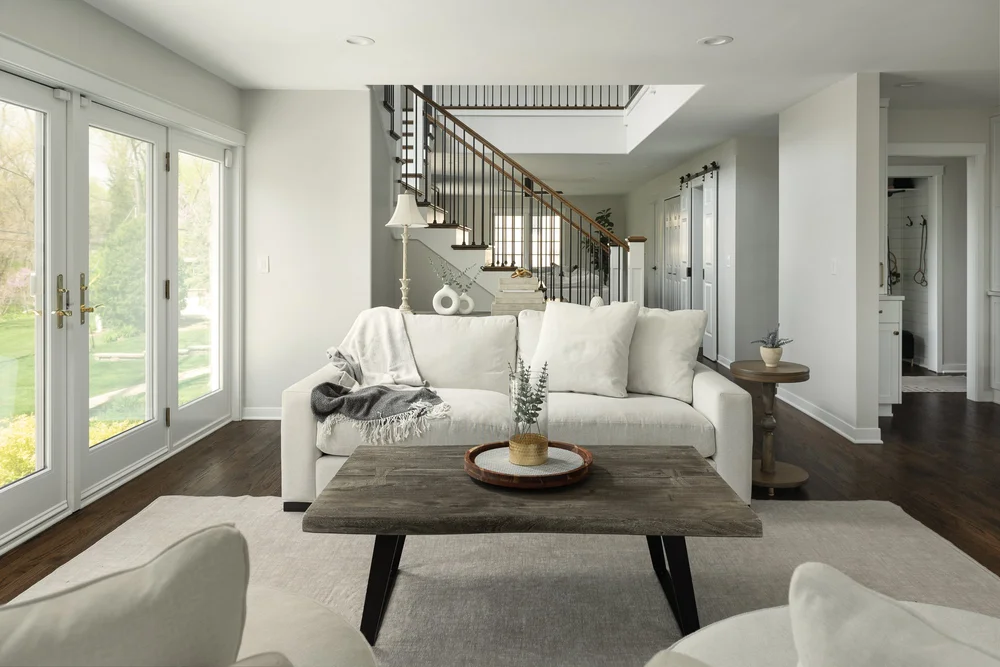
Not every need for more room requires an addition. Sometimes walls can be moved, underused rooms can be reassigned, or a larger home remodeling project can create the needed function within the existing structure.
The decision comes down to what the house already has, what can realistically be changed, and how much additional square footage the project needs. During design, we can compare expansion with interior reconfiguration so the investment goes toward the solution that actually addresses the problem.
See How Redstart Transforms Existing Homes
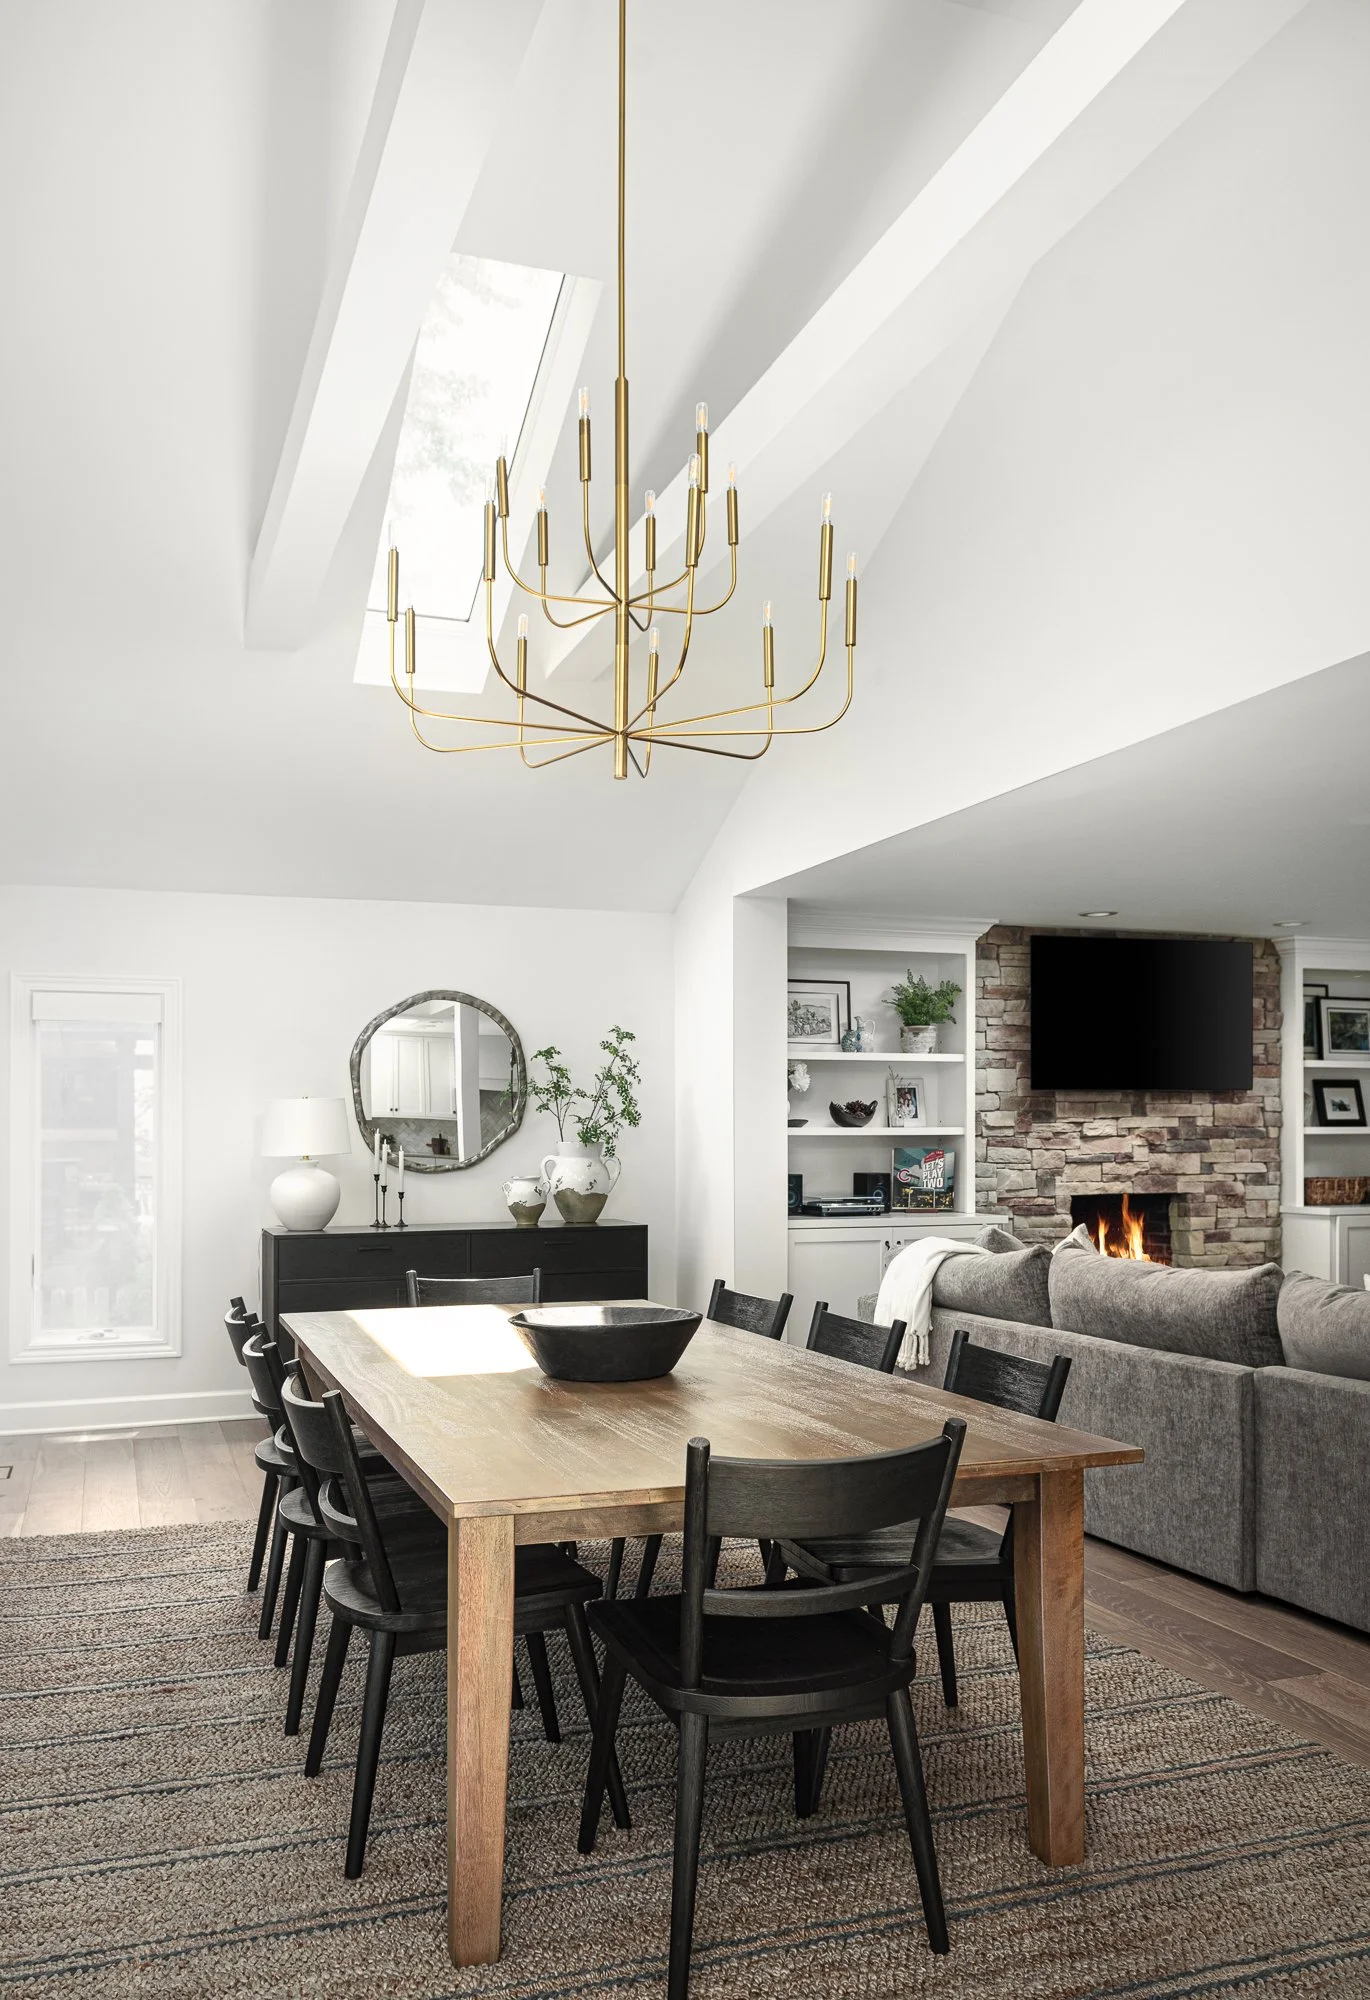
A room addition has to solve the need for more space without feeling disconnected from the home around it. That same design challenge runs through many of Redstart’s remodeling projects, where new layouts, architectural details, finishes, and transitions are planned to make the finished space feel cohesive rather than pieced together.
Explore our remodeling portfolio to see how we have transformed kitchens, first floors, bathrooms, basements, whole homes, and exterior living spaces throughout Naperville and West Chicagoland. The projects show how thoughtful design can change both the way a home looks and the way homeowners use it every day.
Do room additions require permits?
Yes. Room additions generally require building permits and plan review, and requirements vary by municipality. Permitting is coordinated during design so approvals and construction scope line up.
What affects the cost of a room addition?
Size, foundation type, structural changes, exterior finishes, windows, mechanical connections, interior finishes, and any remodeling of adjacent rooms all affect cost. Because those factors vary widely from home to home, pricing is best developed during design once the scope is defined.
How long does a room addition take?
Timeline depends on the size and complexity of the addition, design and permitting, material lead times, and construction sequencing. Because design and approvals happen before construction begins, planning early gives the project the best chance of staying on schedule.
Can a room addition match the architecture of my existing house?
Yes, when exterior integration is designed intentionally from the start. Rooflines, materials, window proportions, and massing are planned as part of the original design rather than added as an afterthought.
Do I need an addition to make my kitchen larger?
Not always. Some kitchens can gain significant function by changing the existing layout. If surrounding walls, circulation, or room dimensions limit what remodeling can accomplish, expanding the footprint may provide more flexibility.
Can I stay in my home during a room addition?
In many projects, homeowners can remain in the house for much of construction. The answer depends on where the addition connects to the existing home, which utilities are affected, and how much interior remodeling is included.
How much of the existing house changes during an addition?
That varies by project. Some additions connect through a relatively limited opening, while others require changes to adjacent rooms, roof framing, HVAC, electrical, plumbing, or exterior finishes. Those impacts should be identified during design.
Can a room addition be part of a larger remodel?
Yes. Additions are often most successful when connected spaces are considered at the same time. Redstart handles additions alongside kitchen remodeling, first-floor renovations, whole-home remodels, and other larger home renovations.
One Design/Build Team From the First Sketch Forward
Room additions involve architecture, structural work, interior design, utilities, permitting, material selections, and construction sequencing. Keeping those pieces separated between several unrelated teams can make decisions harder to coordinate.
Redstart Construction brings design and construction together through one process. Founded in Naperville in 2005, our team includes designers, project managers, and building professionals working across remodeling, additions, and custom home construction throughout West Chicagoland.
Building Room Additions Across West Chicagoland

Redstart is based in Naperville and works throughout Chicago’s western suburbs. We design additions for homeowners in communities such as Wheaton, Warrenville, Downers Grove, and Glen Ellyn, along with Naperville and the surrounding areas.
Homes across these communities vary considerably in lot size, architecture, framing, previous renovations, and construction era, and setbacks, lot coverage limits, and permit requirements vary by municipality. Those existing conditions shape how far a house can expand and how the new structure should connect, so every addition starts with the individual property.
Create More Room Without Giving Up the Home You Already Like
Moving is not always the right answer when the neighborhood, lot, and much of the house still work for you. Redstart Construction can help you add the missing space while preserving the parts of the home that already fit your life.
A well-designed room addition should feel useful on day one and natural years later, with the layout, architecture, and construction working together as if the space had always belonged there.
Call (630) 305-8230 or contact us online to start planning your room addition in Naperville, IL or West Chicagoland.
