.svg)

Second Story Additions in Naperville, IL & West Chicagoland
Building upward can add bedrooms, bathrooms, office space, and an entirely new level without giving up as much of the yard. Redstart Construction designs and builds second-story additions in Naperville, IL & West Chicagoland with the existing structure, stair location, roofline, mechanical systems, and finished layout considered together.
The result should feel like a natural expansion of the original house, both inside and from the street.
Call (630) 305-8230 or contact us online to schedule a design consultation for your second-story addition.
Building Up Starts With the Structure Below
.webp)
A second floor places new loads on a house that was originally built for a different configuration. Existing foundation conditions, bearing walls, beams, floor framing, and roof structure all need to be understood before the new level is designed. The location of the staircase matters just as much because it changes usable space on both floors.
The mechanical side also has to follow the new floor plan. Heating and cooling, plumbing, electrical service, ventilation, and other systems may need to extend upward or be modified to support the added rooms.
Second-Story Addition Options in Naperville
Building upward can solve several space needs within one project. The final layout depends on the existing house, household priorities, structural requirements, and how the first and second floors need to connect. Redstart develops straightforward pricing around the approved scope and design.
Second Story Additions
Add substantial living space above an existing home while retaining more usable yard area.
Bedroom Additions
Create new bedrooms for a growing household, guests, or changing family needs.
Primary Suite Additions
Add a bedroom, bathroom, closets, and related private space within the new level.
Bathroom Additions
Plan plumbing, ventilation, fixtures, and storage as part of the second-floor layout.
Home Office Additions
Create dedicated work space away from the main living areas.
Staircase Integration
Position or redesign stairs so the new floor connects naturally to the existing plan.
Exterior Redesign
Coordinate roofing, windows, siding, trim, and proportions so the expanded house reads as one structure.
How a Second Floor Moves From Concept to Construction
.webp)
The process begins with a site review and a detailed conversation about the rooms you need and how the existing home currently functions. Redstart’s design team develops concepts around those goals while accounting for the structure, available footprint, architecture, and budget. The company’s integrated design/build model keeps those early decisions connected to the people responsible for constructing them.
Once the design is established, engineering, construction documents, permitting, selections, scheduling, and the build itself can move forward as parts of one coordinated project. Naperville requires a residential addition permit before construction begins, so code review and permitting need to be accounted for before crews start opening the existing roof.
The Roof Transition Has to Be Designed as One System
Adding another level often means removing or substantially changing the existing roof. The new roof geometry has to manage loads, drainage, attic or ceiling conditions, insulation, ventilation, and connections to any roof sections that remain.
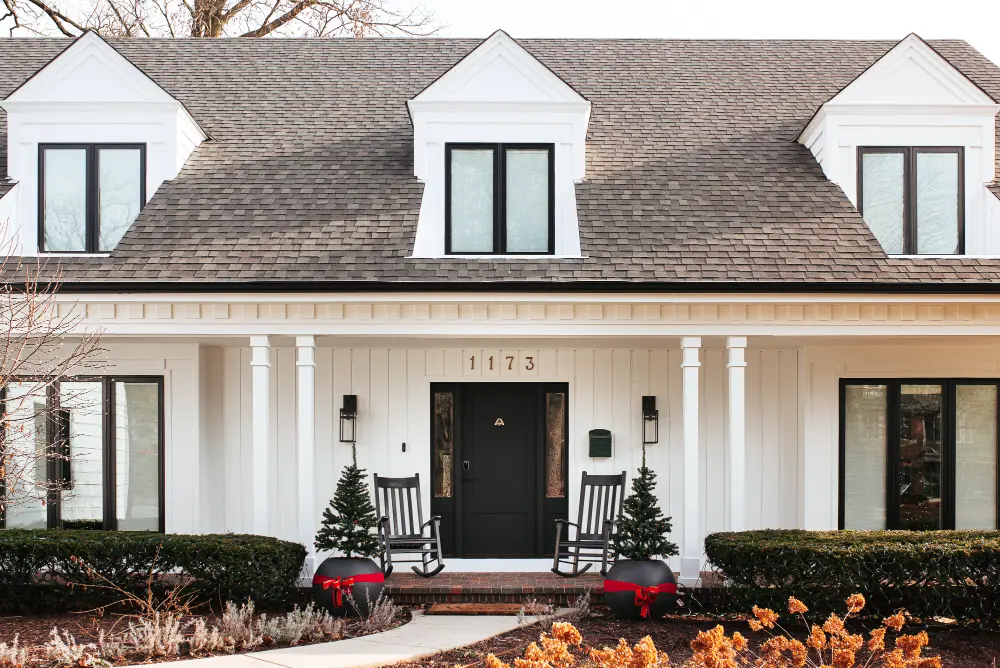
Exterior proportions deserve equal attention. Window placement, roof pitch, siding, masonry, trim, and overall height affect how convincingly the new floor integrates with the original architecture. A second story should not look like one house stacked on top of another.
Stair Placement Can Make or Break the Floor Plan
The staircase consumes space on both levels, making its location one of the most important design decisions in the project. Putting it in the wrong place can interrupt first-floor circulation or create an awkward hallway upstairs.
A stronger plan treats the stairs as part of the architecture from the start. Their position should support the new bedroom or suite layout while creating a natural transition from the existing living areas below.
See How Redstart Handles Large Home Transformations
%20(1).webp)
Redstart’s project portfolio includes whole-home projects, first-floor renovations, bathrooms, basements, and indoor-outdoor transformations. These projects show how the team handles substantial architectural changes while coordinating layouts, materials, detailing, and existing spaces.
That experience matters on a second-story addition because the new floor rarely affects only the space above. Stairs, structure, utilities, finishes, and exterior architecture can all require changes to the home below, making coordination across the entire project important.
Can my Naperville home support a second story?
That has to be determined from the existing structure. Foundation conditions, framing, bearing points, spans, and the proposed new loads all influence what reinforcement or modification may be required.
Do I have to remove the entire roof for a second-story addition?
Not necessarily, but substantial roof work is common when adding a full level. The final approach depends on the existing roof geometry and how the new floor is designed.
Where can the stairs to a new second floor go?
Several locations may be possible, but each affects the first-floor layout and usable space upstairs. Stair placement should be resolved early because it influences the rest of the design.
Do second-story additions in Naperville require permits?
Yes. The City of Naperville requires building permits for residential additions and alterations before construction begins. Larger additions can also have additional submittal requirements depending on how much gross floor area is added.
Can I add a primary suite as part of the new floor?
Yes. A second story can be designed around a primary bedroom, bathroom, closets, additional bedrooms, office space, or a combination of uses. Plumbing routes and structural requirements should be incorporated while the layout is being developed.
Design and Construction Under One Team
The Redstart team uses its Design, Build, Live approach to connect project development and construction instead of treating them as unrelated phases. That structure is particularly useful on second-story work, where architectural decisions immediately affect engineering, cost, scheduling, and the construction sequence.
The company was founded in Naperville in 2005 by Chad Mease and has since completed projects for hundreds of families across Chicagoland. Redstart also lists memberships with NAHB, NIHBA, NARI, and the National Kitchen and Bath Association, along with an A+ BBB rating.
Second-Story Additions Across Naperville and West Chicagoland
.webp)
Redstart is based at 522 N Washington Street in Naperville and serves homeowners throughout the western suburbs. Our service area includes Naperville along with communities such as Aurora, Bolingbrook, Plainfield, Clarendon Hills, and surrounding West Chicagoland neighborhoods.
Homes throughout this area span different construction periods, which can mean different foundation systems, framing layouts, roof forms, and previous renovations beneath the proposed addition. Those existing conditions directly affect how a second floor is supported and connected, so the individual house has to guide the design.
Add the Floor Without Losing the House Beneath It
A second-story addition can create the room a household needs while keeping the location, lot, and first-floor spaces that already work. The key is making the new structure, staircase, utilities, roof, and architecture part of one plan.
That planning begins with the existing house. Redstart Construction works with Naperville and West Chicagoland homeowners to develop second-story additions around the structure already in place and the rooms they want to create above it.
Call (630) 305-8230 or contact us online to start planning your second-story addition in Naperville or West Chicagoland.
.webp)