.svg)
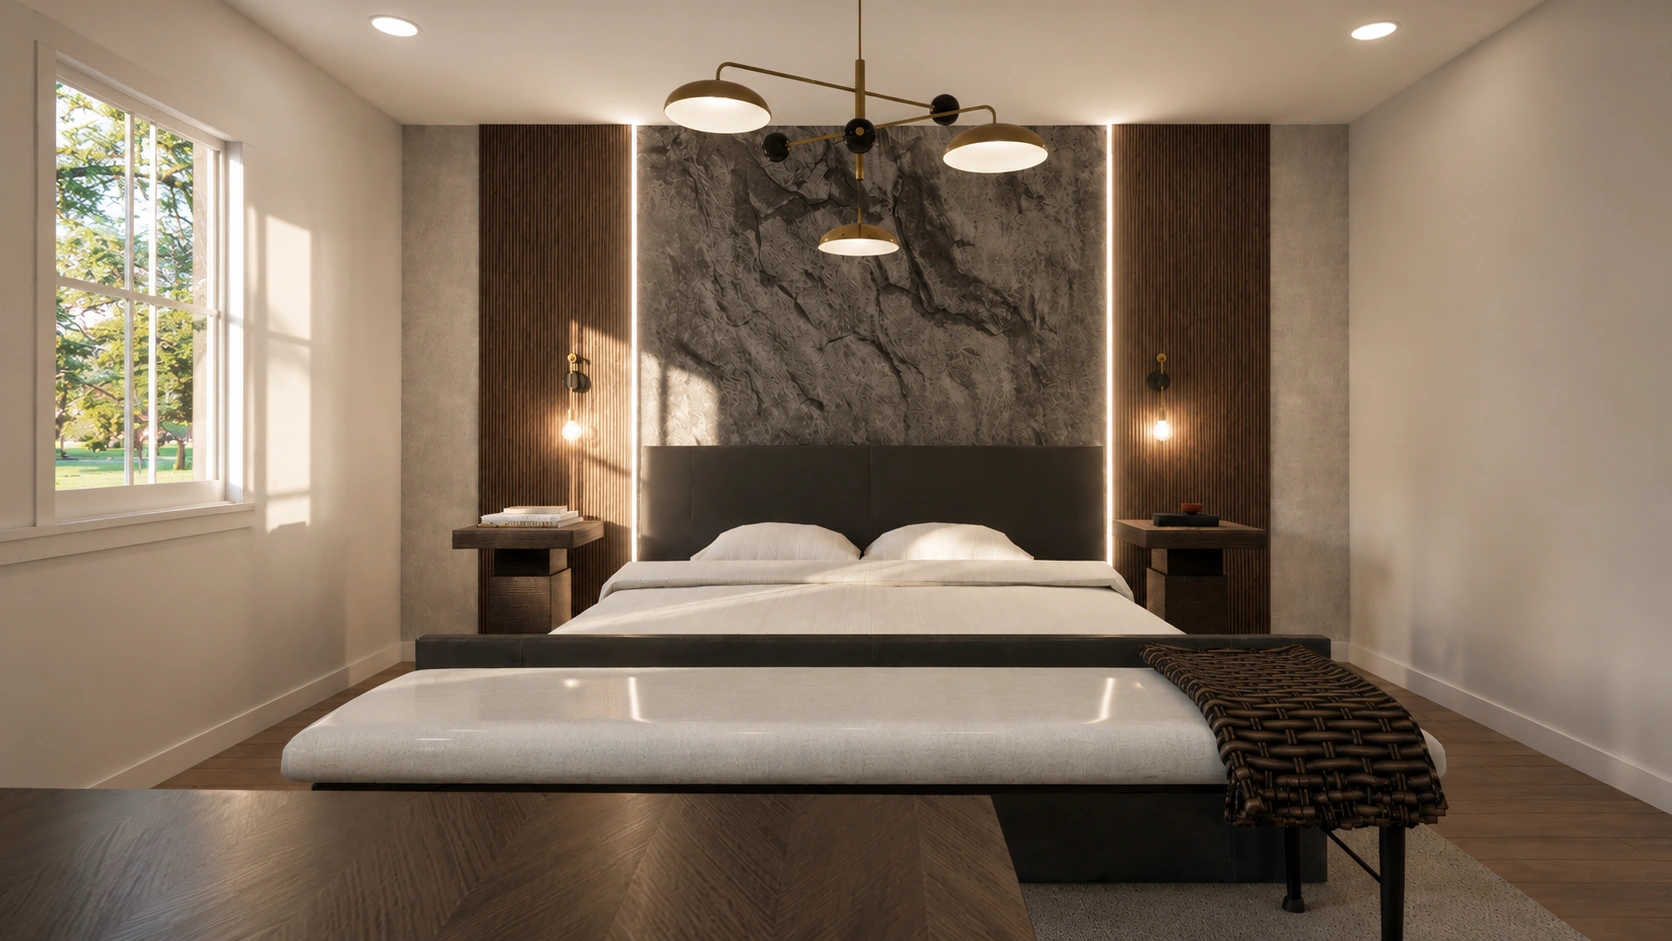

Primary Suite Remodeling in Naperville, IL & West Chicagoland
The primary suite is the one room in the house built entirely around two people, and it is usually the last one anybody gets around to fixing. Redstart handles expert primary suite remodeling in Naperville, IL and across West Chicagoland, turning cramped closets, dated baths, and awkward bedroom layouts into a space that actually functions as a retreat.
Most of what makes a suite feel finished happens in the design phase, long before a single wall comes down.
Call (630) 305-8230 or start a conversation with our team about your primary suite project.
What a Primary Suite Remodel Solves in Naperville Homes
%20(1).webp)
Older suites in this area tend to share the same three problems. The closet was sized for a wardrobe from 1985, the bathroom has a garden tub nobody has filled in a decade sitting where a real shower should be, and the bedroom itself has one usable wall because of how the doors and windows landed. None of that gets fixed by new finishes.
The projects that succeed start by questioning the layout. Borrowing square footage from an adjacent bedroom, relocating a doorway, or reconfiguring the bath footprint frequently produces more usable space than an addition would, at considerably less cost. Homeowners researching home renovations often arrive expecting to expand outward and leave with a plan that works entirely inside the existing walls.
How a Redstart Primary Suite Project Works
Our design-build process keeps planning and construction with one team, so the drawings reflect what can actually be built and the crew understands why each decision was made. Every project follows the same sequence.
Here is what to expect:
Discovery Conversation
An in-home visit covering how you use the space now, what frustrates you daily, and the investment range you have in mind.
Existing Conditions Review
Measuring the suite and assessing structure, plumbing runs, and electrical before design begins.
Concept Development
Layout options exploring closet placement, bath configuration, and where square footage can be borrowed.
Design Refinement
Narrowing to a single direction and developing it into a workable plan.
Selections
Tile, cabinetry, plumbing fixtures, lighting, and hardware chosen with our design team rather than alone at a showroom.
Proposal & Scheduling
A written scope with straightforward pricing and a construction calendar before anything is ordered.
Permits & Preparation
Municipal filings, material ordering, and site protection ahead of demolition.
Construction
Demolition, rough-in, inspections, finish work, and a punch walk with your project manager.
Primary Suite Remodeling Services Across Naperville & West Chicagoland
Primary suite work frequently expands once homeowners see what is possible, and our team handles the adjacent projects with the same crew rather than handing you off.
Services we offer include:
Primary Suite Remodeling
Transform your bedroom, ensuite bathroom, and closet into one cohesive living space.
Primary Suite Design
Create a customized layout that improves comfort, storage, and daily functionality.
Bedroom Expansion
Increase square footage to create a more spacious and inviting primary retreat.
Walk-In Closet Installation
Add custom closets with shelving, drawers, and organizational features designed around your needs.
Ensuite Bathroom Additions
Incorporate a private bathroom into your primary suite for added convenience and value.
Luxury Bathroom Renovations
Upgrade ensuite bathrooms with custom showers, soaking tubs, double vanities, and premium finishes.
Custom Storage Solutions
Maximize usable space with built-in cabinetry, shelving, window seats, and other integrated features.
Lighting & Finish Upgrades
Complete your primary suite with updated flooring, lighting, trim, paint, and decorative details.
Primary Suite Additions
Expand your home’s footprint to create a brand-new primary suite without compromising your existing layout.
Design and Construction Under One Roof
Most remodels involve two companies with two contracts and a gap in between where responsibility gets murky. An architect draws something, a builder prices it, the number comes back too high, and the homeowner ends up mediating between people who have never worked together.
Redstart operates as a design-build firm, which removes that gap entirely. Our award-winning design team develops the plan with real construction costs attached from the beginning, so a concept that will not fit the budget gets caught during design rather than after drawings are finished. The same organization is accountable from the first sketch through the final walkthrough, and you can see how that plays out across our completed projects.
How long does a primary suite remodel take?
Design and permitting usually run several weeks ahead of construction, and the build itself depends heavily on how far the bathroom moves.
Can we gain closet space without an addition?
Frequently, yes. Absorbing an adjacent bedroom, reclaiming a hallway, or reworking the bath layout to free up square footage solves this in a majority of the homes we work in.
Is a freestanding tub worth including?
It depends entirely on how you have used bathtubs over the last five years. Households who genuinely soak should have one, and households who do not almost always prefer that footprint spent on a larger shower and better storage.
Can we stay in the house during the work?
Most families do. A primary suite project isolates well since the work area is a defined zone, and households with only one full bathroom simply need a plan for the weeks the ensuite is out of service.
Does a primary suite remodel add resale value?
Updated primary baths and functional closet space consistently rank among the improvements buyers notice most in this market. Daily livability is usually the stronger argument, since you will use the room every morning for years before anyone appraises it.
Design, Build, Live: The Redstart Difference
Our approach comes down to three ideas that shape every project. Design means an award-winning team that starts by understanding how you actually live rather than reaching for a template. Build means a construction process run with clear communication, so you always know what is happening and what comes next.
Every home we work on gets details specific to the people in it, which is why our clients tend to come back for their next project rather than starting over with someone new. Recognition from Best of Houzz, NARI, and the Chrysalis Awards followed from that approach rather than the other way around, and what drives our team has not changed since.
Serving Naperville & the Western Suburbs
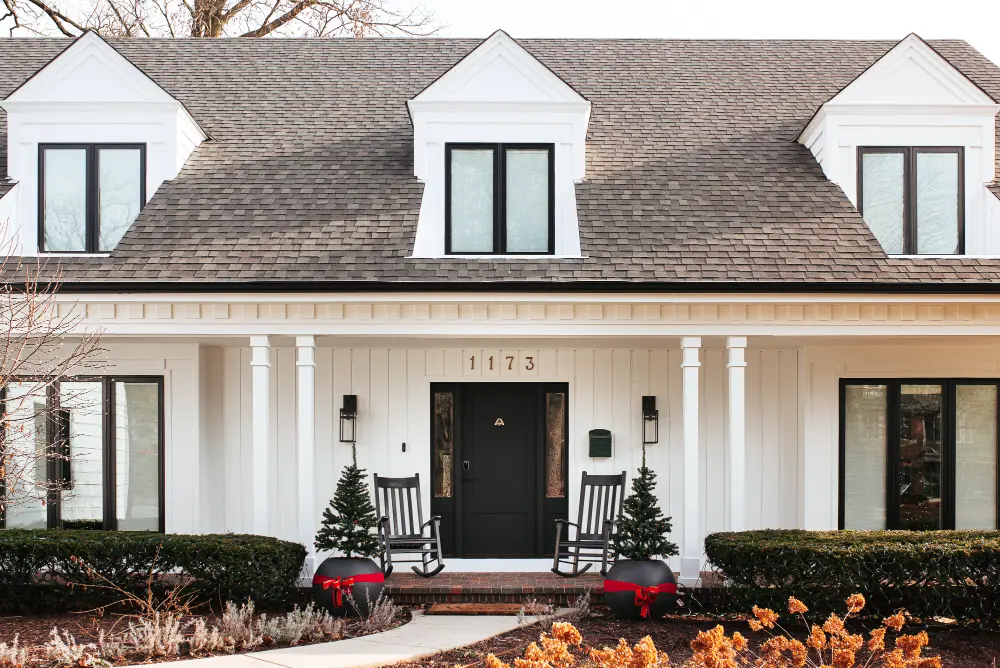
Our crews work throughout Naperville and out across the western suburbs, with steady primary suite work in Wheaton, Glen Ellyn, and Downers Grove. Housing in these communities spans several distinct building eras, and suite layouts vary accordingly.
Homes built through the 1970s and 1980s typically have the closet and bathroom problems described above, while newer construction more often needs finish updates and better storage than structural change. Knowing which situation a house falls into is what keeps a remodeling budget pointed at the changes you will actually feel.
Build the Retreat Your Home Is Missing
The primary suite absorbs the beginning and end of every day, and living around a layout that fights you gets harder the longer it goes on. Redstart designs and builds suites that work the way the household does, handling design, selections, permitting, and construction as one accountable process.
Getting started takes a conversation and a walkthrough. Our team will tell you plainly what your existing footprint can support before anyone talks about the budget.
Call (630) 305-8230 or schedule your consultation online today.
.webp)