.svg)
%20(1).webp)

Powder Room Additions in Naperville, IL & West Chicagoland
The real challenge in adding a powder room is finding the right location for plumbing, clearances, and circulation without making the surrounding floor plan feel forced. Redstart Construction designs and builds powder room additions in Naperville, IL & West Chicagoland with the room layout, drain and vent routes, fixture placement, lighting, and finishes planned together.
A small footprint still requires careful design when a new bathroom is being introduced into an existing home.
Call (630) 305-8230 or contact us online to schedule a design consultation for your powder room addition.
Finding the Right Place for a Powder Room in Naperville
%20(1).webp)
A powder room only needs a toilet and sink, but those fixtures cannot simply be placed wherever a few extra feet appear on a floor plan. The strongest locations account for the existing drain and vent system, water supply, structural framing, doorway clearances, privacy, and how people move through the surrounding space.
That planning can make a powder room possible near an entry, mudroom, first-floor hallway, unused closet area, or another underused part of the home. The goal is to gain a convenient bathroom without sacrificing storage or creating an awkward interruption in the existing layout.
What Goes Into a Powder Room Addition
The room itself may be compact, but several building systems come together inside it. Our design/build team plans those conditions as one project and develops straightforward pricing around the approved design and construction scope.
Space Planning
Determine where a powder room can fit while maintaining practical doorway, fixture, and circulation clearances.
Toilet Placement
Position the toilet around the drain connection, required clearances, and comfortable use of the room.
Sink & Vanity Installation
Select a fixture size that gives the room useful handwashing space without crowding the floor plan.
Drain & Vent Connections
Route new waste and vent piping into the existing plumbing system based on site conditions.
Water Supply Lines
Extend hot and cold water where needed for the sink and a cold-water connection for the toilet.
Lighting & Electrical
Plan switches, receptacles, fixtures, and other electrical details around the finished room.
Flooring & Finishes
Coordinate flooring, wall treatments, trim, fixtures, hardware, and other details with the surrounding home.
Toilet Flange & Seal
Set the flange at the correct finished-floor height so the wax ring can maintain a reliable seal at the toilet connection.
How a Powder Room Moves From Floor Plan to Finished Space
.webp)
We begin by looking at the spaces that could realistically accommodate the new bathroom. The discovery and design phases consider how the room will connect to existing plumbing and electrical systems, what surrounding spaces will be affected, and how the new walls and doorway change circulation. Redstart's broader design and building services use an integrated process that moves from discovery through design and construction.
Once the layout is developed, construction can include selective demolition, framing, utility rough-ins, inspections, drywall, flooring, fixture installation, trim, and final finishes. Naperville requires permits for residential additions and alterations, and plumbing work has its own contractor documentation requirements, so permitting belongs in the planning stage rather than being treated as an afterthought.
One Design/Build Team for a Small but Detailed Project
Powder rooms demonstrate why project size and project complexity are not the same thing. Moving a doorway a few inches can affect fixture clearances. Changing the floor finish can affect toilet flange height. Relocating the room can substantially change the plumbing route.
Redstart’s Design, Build, Live approach keeps those decisions connected through one team instead of splitting the design and construction into separate conversations. The company emphasizes collaboration, accountability, schedule awareness, and budget management throughout that process.
Why the Toilet Connection Deserves Attention
One of the smallest parts of the project can cause one of the most damaging failures. The toilet flange anchors the fixture to the drain opening, while the wax ring forms the seal that keeps wastewater and sewer gases inside the plumbing system.
Finished-floor height matters at that connection. New tile, underlayment, or other flooring changes can leave an existing flange positioned incorrectly if the detail is not accounted for. On an addition, setting the flange and finished floor together from the start gives the seal the geometry it needs instead of trying to compensate after the room is complete.
See How Redstart Handles Bathroom Design
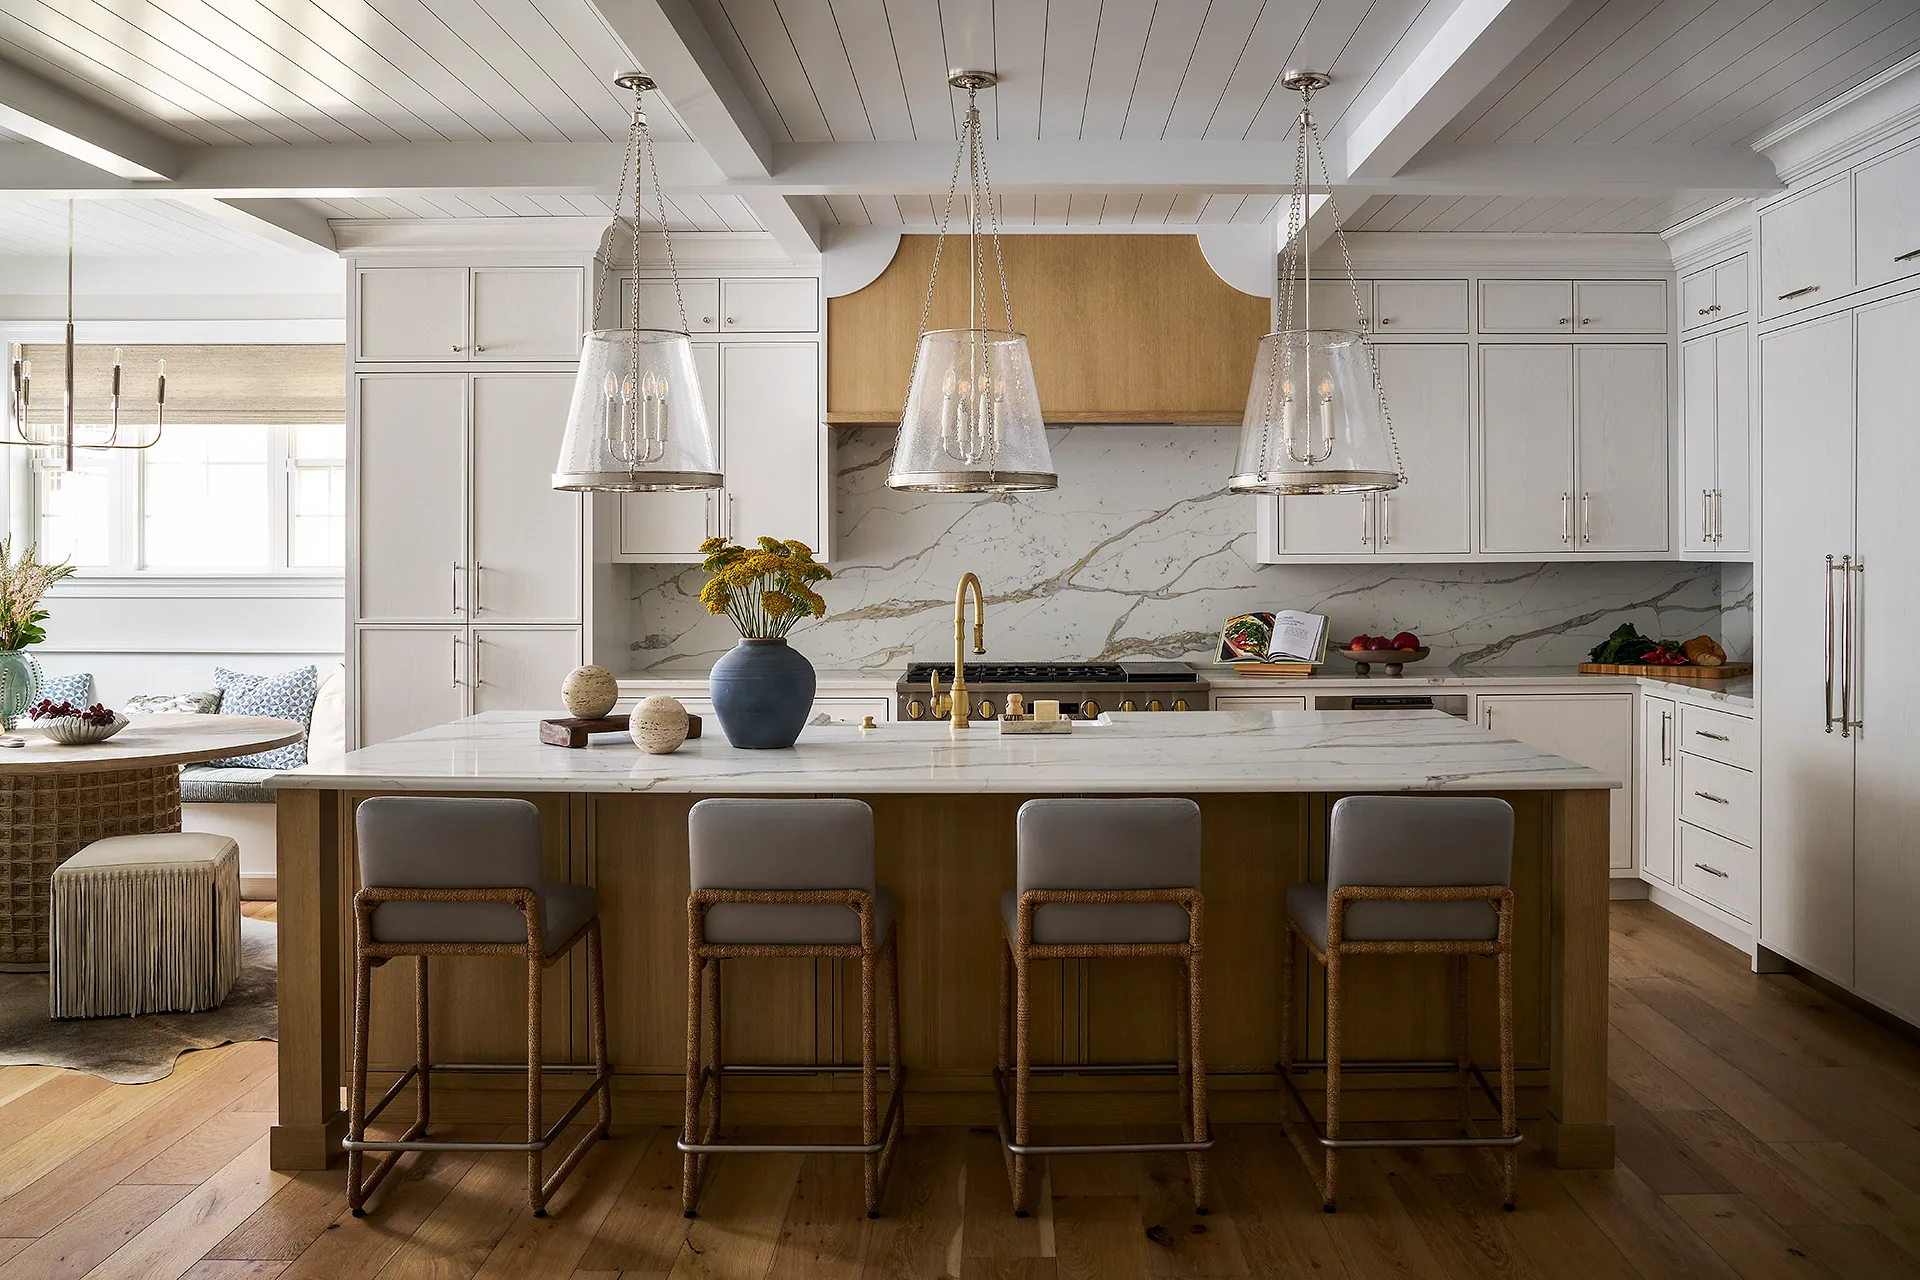
Bathrooms in Redstart’s remodeling portfolio show the level of coordination possible when fixtures, cabinetry, lighting, tile, and room layout are designed together. The portfolio includes single-room and multi-bathroom projects with layouts ranging from restrained secondary baths to highly customized primary suites.
That same attention to proportion matters in a powder room. Because the room is smaller, vanity depth, fixture scale, lighting, tile pattern, and hardware can have an outsized effect on how finished and intentional the space feels.
Can a powder room be added inside an existing closet?
Sometimes. The available dimensions, plumbing route, doorway location, fixture clearances, ventilation, and effect on surrounding storage all need to be considered before deciding that a closet is the right location.
Does a new powder room in Naperville require a permit?
Residential additions and alterations in Naperville require applicable building permits, and plumbing work has separate permit requirements and contractor documentation. The exact approvals depend on the project scope.
Does a powder room have to be located next to another bathroom?
No, but proximity to existing plumbing can influence the amount of work required. A farther location may require longer drain, vent, and supply runs or more extensive access through the existing house.
Why does the toilet flange height matter in a new powder room?
The flange position affects how the toilet seals to the drain. If it ends up too low relative to the finished floor or is not secured correctly, the wax ring may not maintain the intended seal.
Can a powder room be part of a larger first-floor remodel?
Yes. In many cases, planning the powder room alongside a kitchen, mudroom, entry, or first-floor layout change creates more options for locating it without sacrificing useful space elsewhere.
Industry Credentials Behind Redstart’s Building Process
Redstart began in Naperville in 2005 after founder Chad Mease returned to his hometown with a background in commercial construction. Since then, the firm has transformed homes for hundreds of families across the Chicagoland area.
The company is a member of NAHB, NIHBA, NARI, and the National Kitchen and Bath Association, along with a BBB A+ rating. Their extensive list of industry credentials supports a design/build operation that handles a variety of projects, from targeted room changes to additions and full-home transformations.
Adding Powder Rooms Across Naperville and West Chicagoland
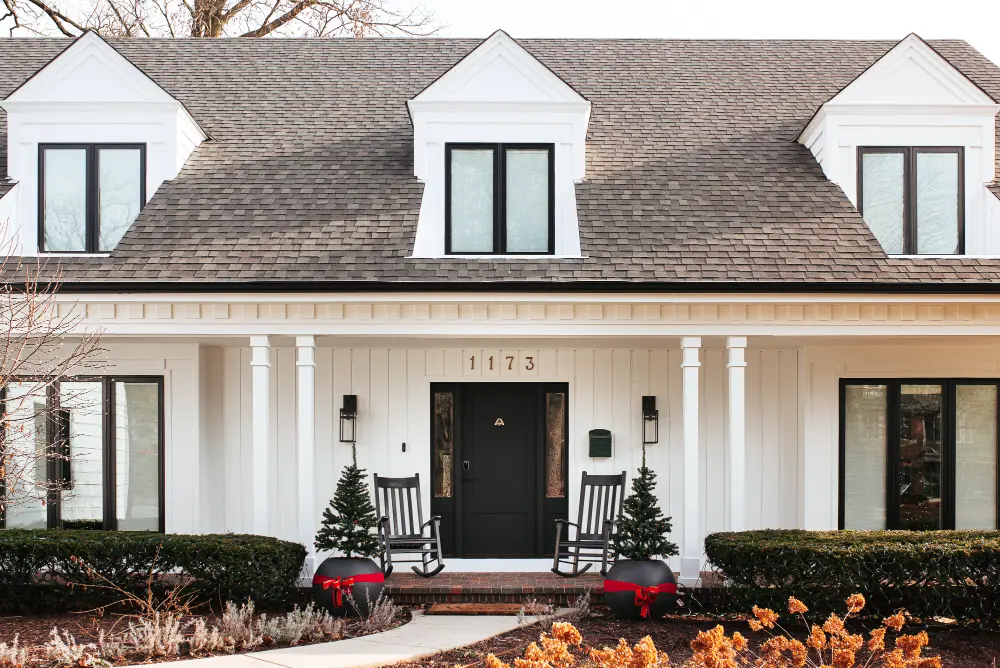
We serve Naperville and surrounding western suburbs, with projects extending toward Aurora and Bolingbrook, south and west toward Plainfield, and east through communities such as Clarendon Hills. Redstart’s office is located at 522 N Washington Street in Naperville, placing our team in the middle of the market we serve.
The construction history of each home matters more than the ZIP code alone. Existing drain locations, framing direction, previous remodeling, finished-floor buildup, and utility routes can all change the difficulty of adding a half bath. Those conditions are especially important at details such as the toilet flange and wax-ring seal, which need to match the final floor assembly rather than the room that existed before construction.
Make a Small Addition Work Like It Was Always There
A powder room should make the first floor more convenient without creating a room that feels squeezed into leftover space. Good planning balances access, privacy, plumbing, fixture clearances, and finishes before construction starts.
The next step is finding the location that makes sense for your house and understanding what it will take to build it correctly. Redstart Construction brings design and construction into the same process so the new powder room can fit both the floor plan and the systems behind the walls.
Call (630) 305-8230 or contact us online to start planning a powder room addition in Naperville or West Chicagoland.
.webp)