
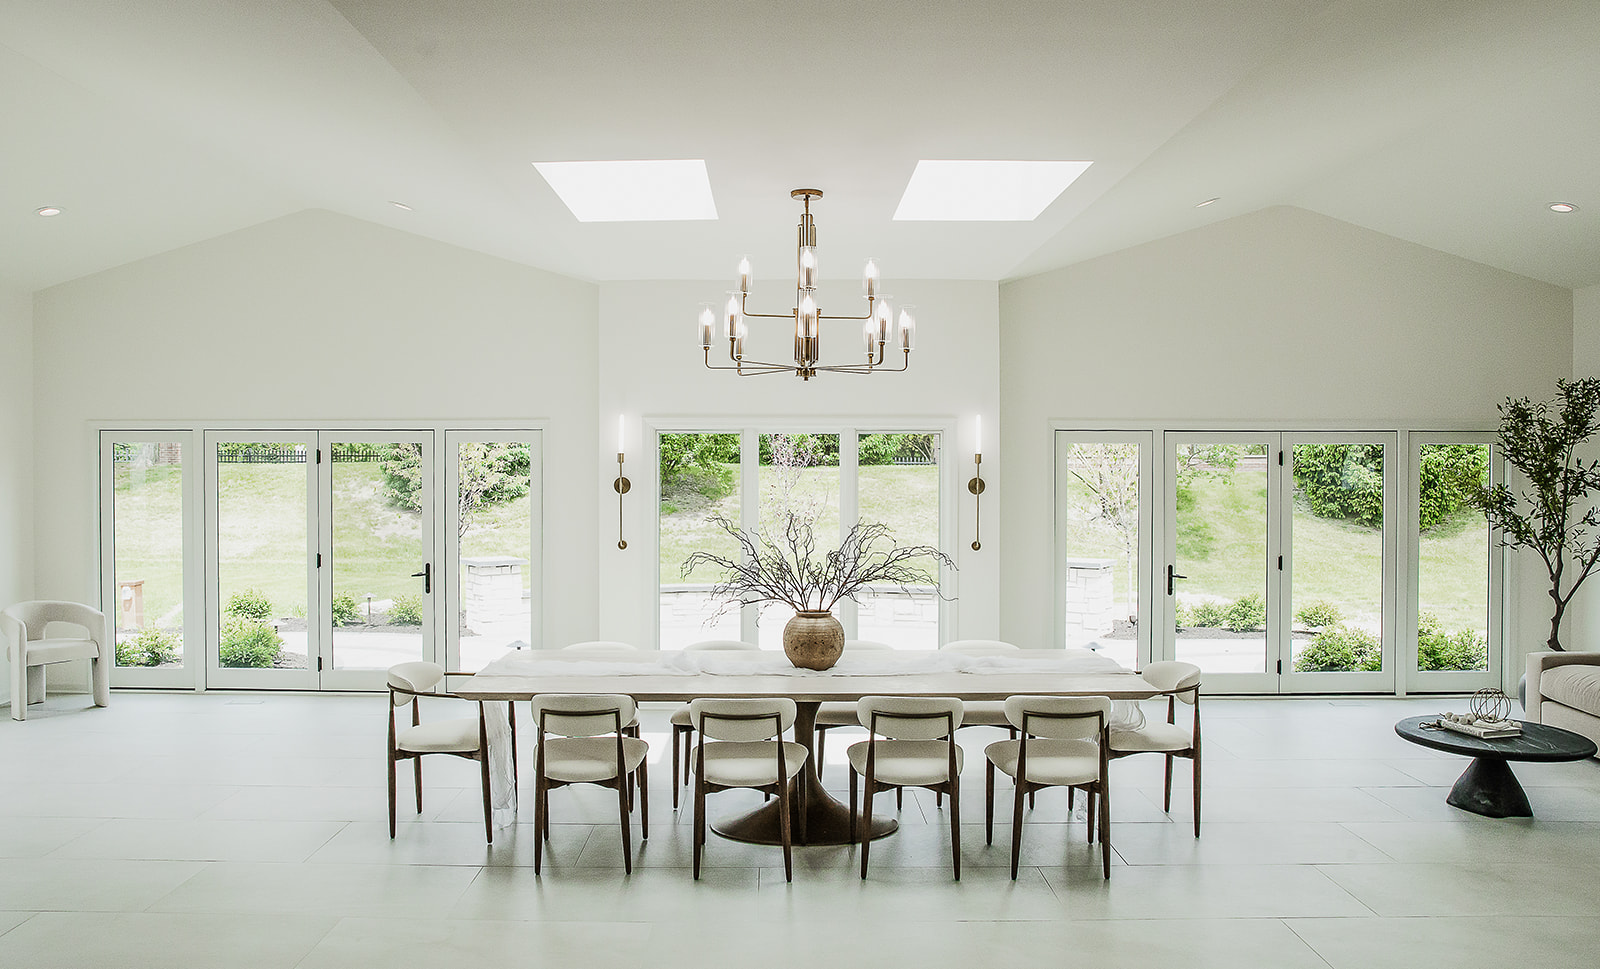

Sunroom Additions in Naperville, IL & West Chicagoland
A sunroom should give you more natural light and a stronger connection to the outdoors without feeling disconnected from the rest of the house. Redstart Construction designs and builds sunroom additions in Naperville, IL & West Chicagoland with the room layout, windows, structure, exterior architecture, and transition into the existing home planned together.
The best sunrooms feel like real living space rather than an enclosed patio added later. That starts with deciding how you want to use the room, how much glass makes sense, and how the new addition should relate to the kitchen, family room, backyard, and overall architecture.
Call (630) 305-8230 or contact us online to discuss your sunroom addition.
Start With How You Want to Use the Sunroom
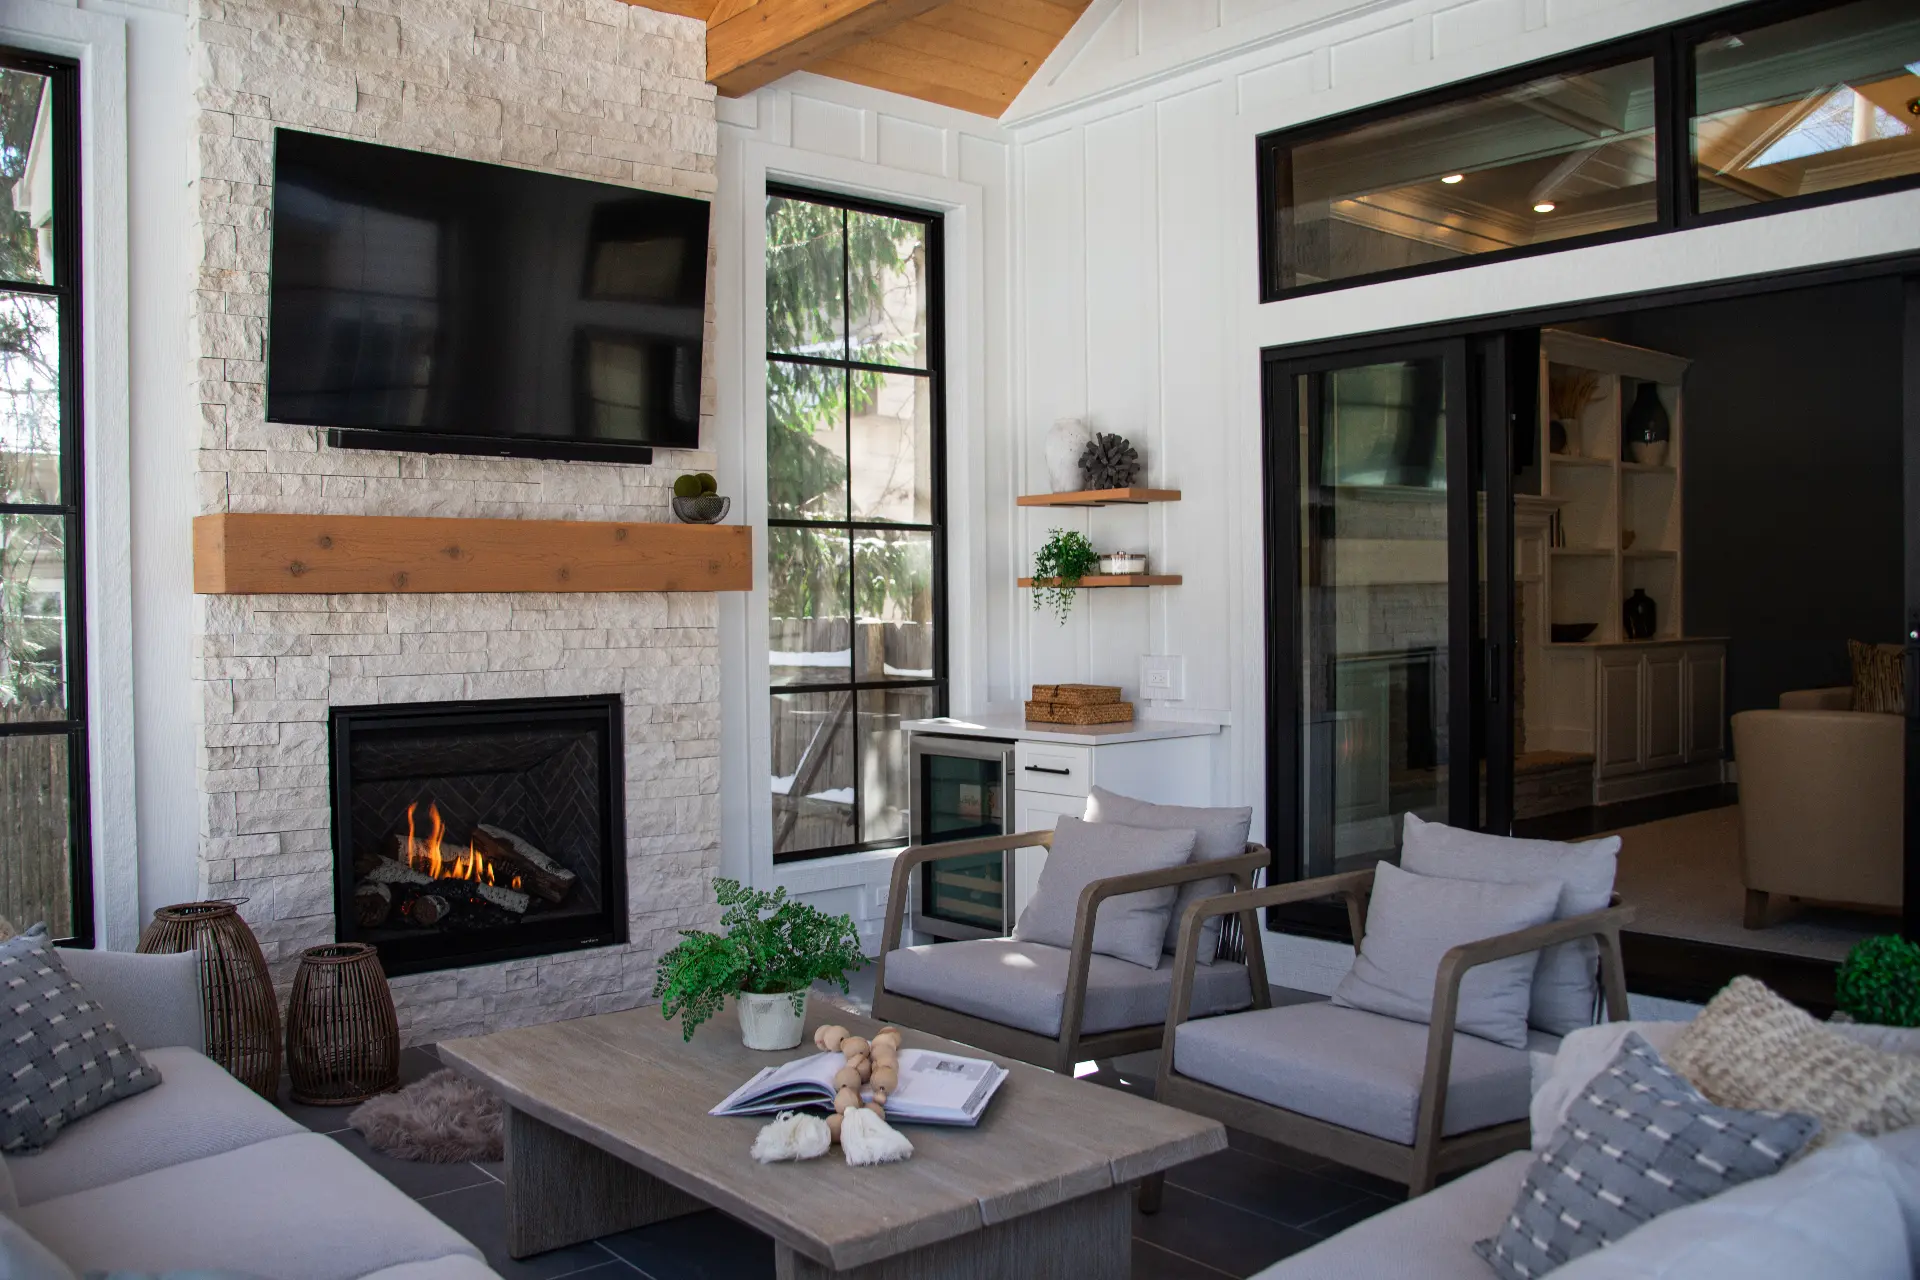
A sunroom can become a casual family room, dining area, reading space, entertaining room, or everyday place to enjoy the yard from inside. That intended use affects nearly every design decision, including the room’s size, window placement, ceiling height, flooring, lighting, and connection to surrounding spaces.
We also look at when you expect to use the room. A space intended for more frequent use needs to be planned differently from a three-season room designed primarily to extend outdoor living through milder parts of the year.
How Redstart Plans a Sunroom Addition

The design process begins with the house and property. We review the proposed location, existing exterior wall, foundation conditions, roofline, backyard access, views, sunlight, and the rooms that will connect to the addition.
From there, Redstart’s design/build team develops the layout and exterior together. Structural requirements, windows, doors, electrical needs, finishes, and connections to the existing home can be resolved during planning rather than treated as separate decisions after construction starts.
Sunroom Addition Design Options
The right sunroom does not come from a standard package. Window area, ceiling form, doors, flooring, and the relationship to the rest of the house should reflect how the room will actually be used. A sunroom addition can include:
Expansive Window Walls
Bring in natural light and views while giving the room a stronger visual connection to the yard.
Vaulted or Detailed Ceilings
Add height and architectural interest to a room that may already benefit from large areas of glass.
Sliding or French Doors
Connect the sunroom to a patio, deck, or backyard entertaining area.
Durable Flooring
Select materials suited to frequent foot traffic, sunlight, and the room’s relationship to outdoor spaces.
Built-In Storage
Add cabinetry, shelving, benches, or other features that keep the room useful beyond its views.
Lighting & Electrical Planning
Incorporate overhead lighting, accent fixtures, outlets, and other electrical needs into the design.
Dining Areas
Create a bright place for meals when the sunroom connects naturally to the kitchen.
Family Room Layouts
Build enough wall and floor space for comfortable seating, media, and everyday gathering.
Indoor-Outdoor Transitions
Coordinate doors, flooring, and circulation so movement between the house, sunroom, and yard feels natural.
Sunroom vs. Three-Season Room

A three-season room is designed to create a sheltered connection to the outdoors through much of the year, often emphasizing large windows, outdoor views, and seasonal comfort. It can be a strong fit when the primary goal is extending the time you can enjoy an outdoor-oriented space.
A sunroom addition can be planned more like an extension of the home’s interior, with insulation, heating and cooling, and finishes selected for more frequent use through the year. The right direction depends on your expectations for the room, the existing house, and how closely you want the new space integrated with the interior.
A Sunroom Can Change the Rooms Around It

Adding a sunroom does more than create square footage beyond the exterior wall. A new opening from the kitchen or family room can change circulation, bring more daylight deeper into the house, and make previously separate indoor and outdoor areas feel connected.
That is why we look at the adjacent rooms during design. If the project affects a kitchen, dining room, or first-floor layout, Redstart can coordinate the addition with broader home remodeling instead of designing the sunroom in isolation.
Window Placement Matters as Much as Window Size
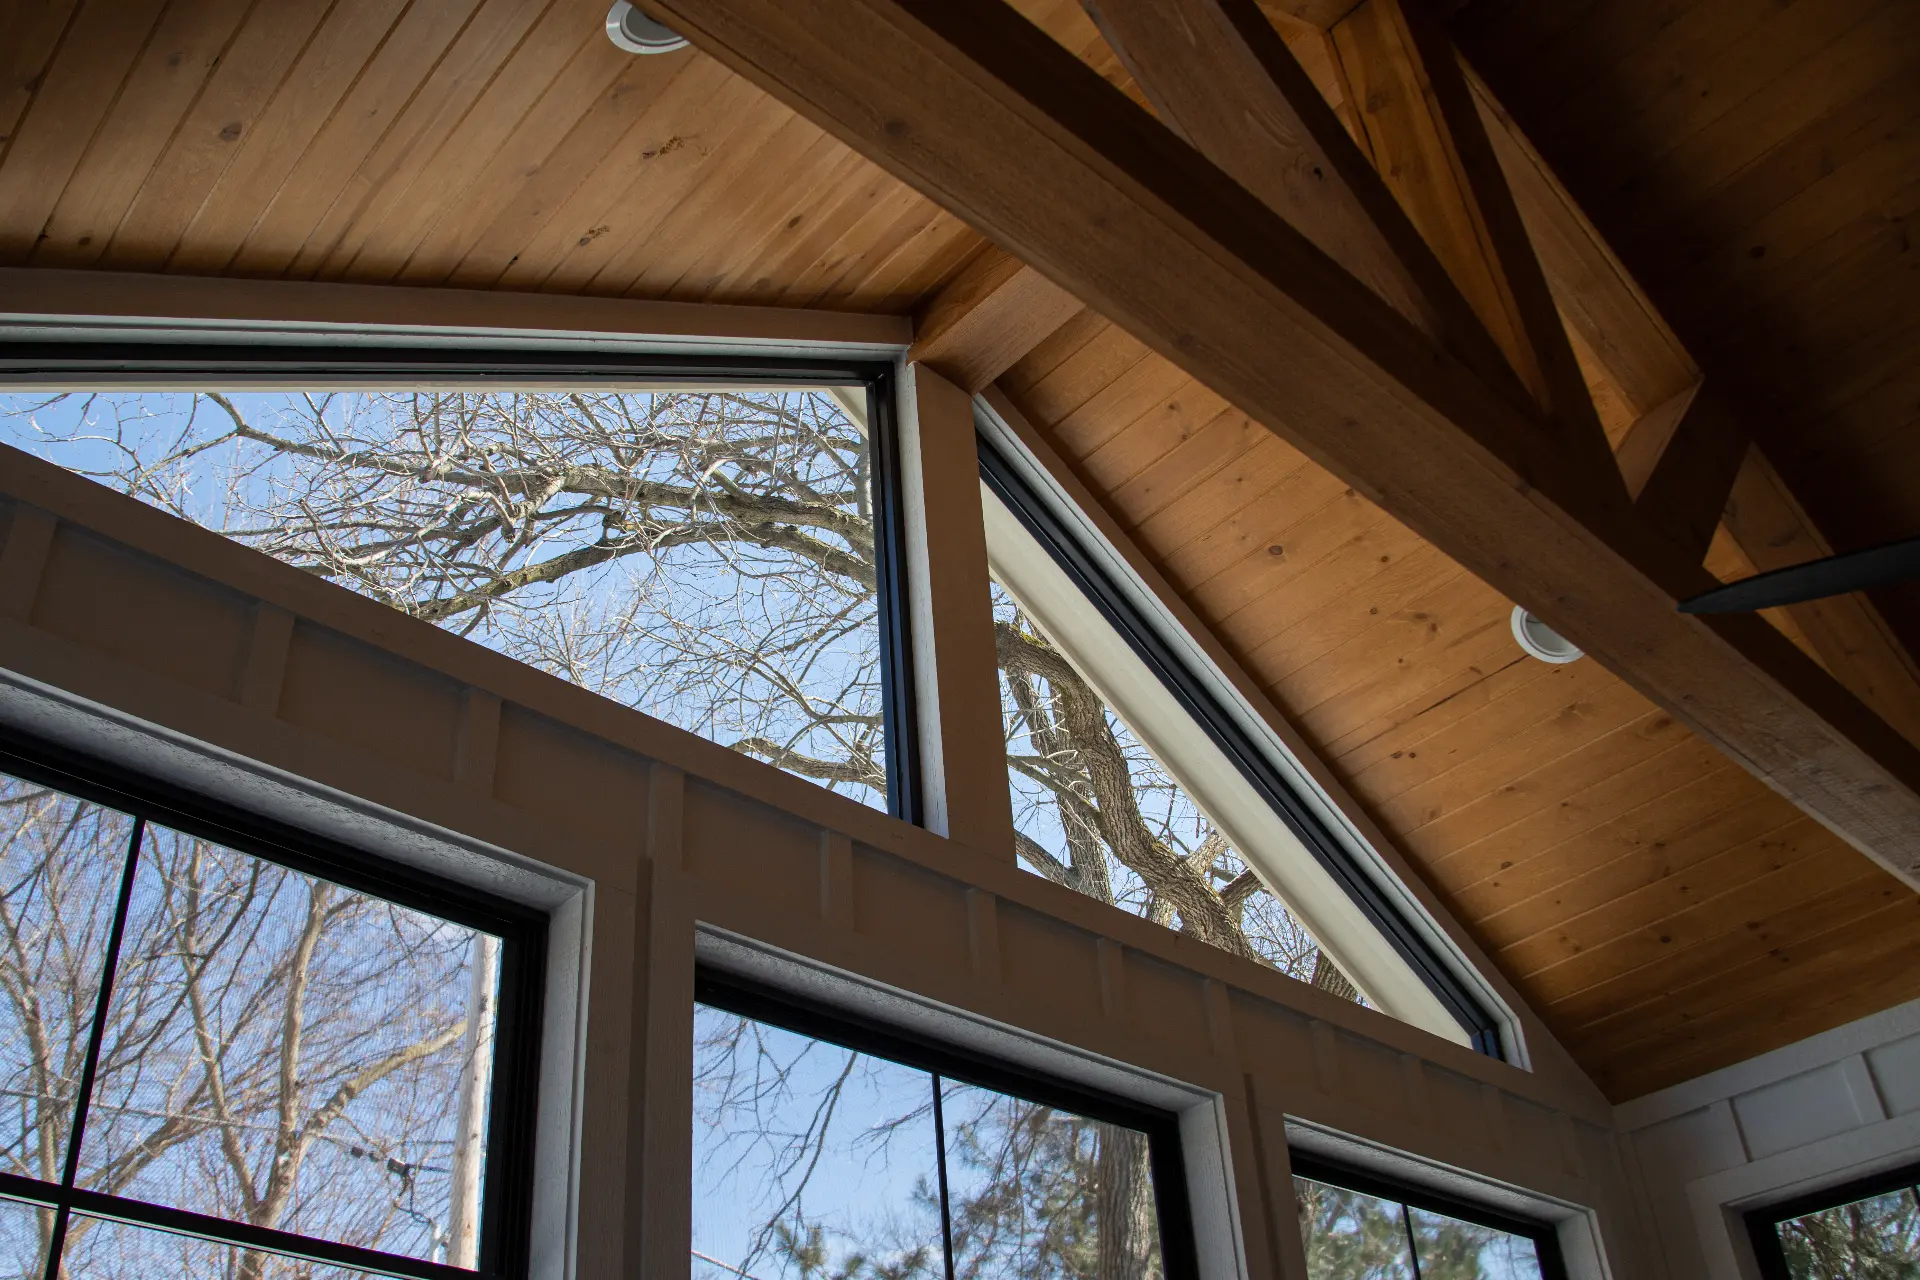
More glass does not automatically create a better room. Window orientation affects views, privacy, glare, furniture placement, and how much usable wall area remains inside the space.
A well-planned sunroom balances openness with function. The design should frame the parts of the property you want to see while still leaving enough room for furniture, lighting, circulation, and architectural details that make the room feel finished.
The Exterior Should Look Like Part of the Original Home
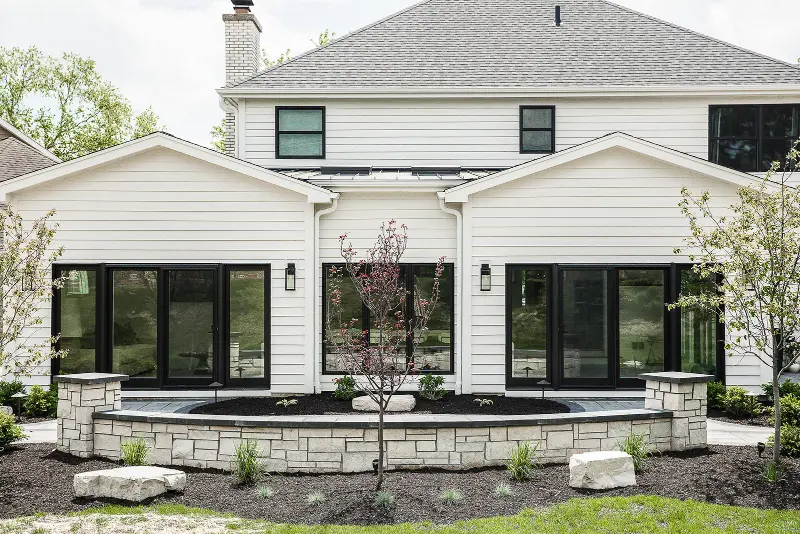
Because a sunroom usually introduces a significant amount of glass, it can change the exterior appearance of the house quickly. Roof pitch, window proportions, siding or masonry, trim, foundation height, and door placement all influence whether the addition looks intentional.
Redstart approaches additions as extensions of the existing architecture. The new room should make sense from the yard and from the street, not just from the sofa inside it.
See How Redstart Connects New Spaces to Existing Homes
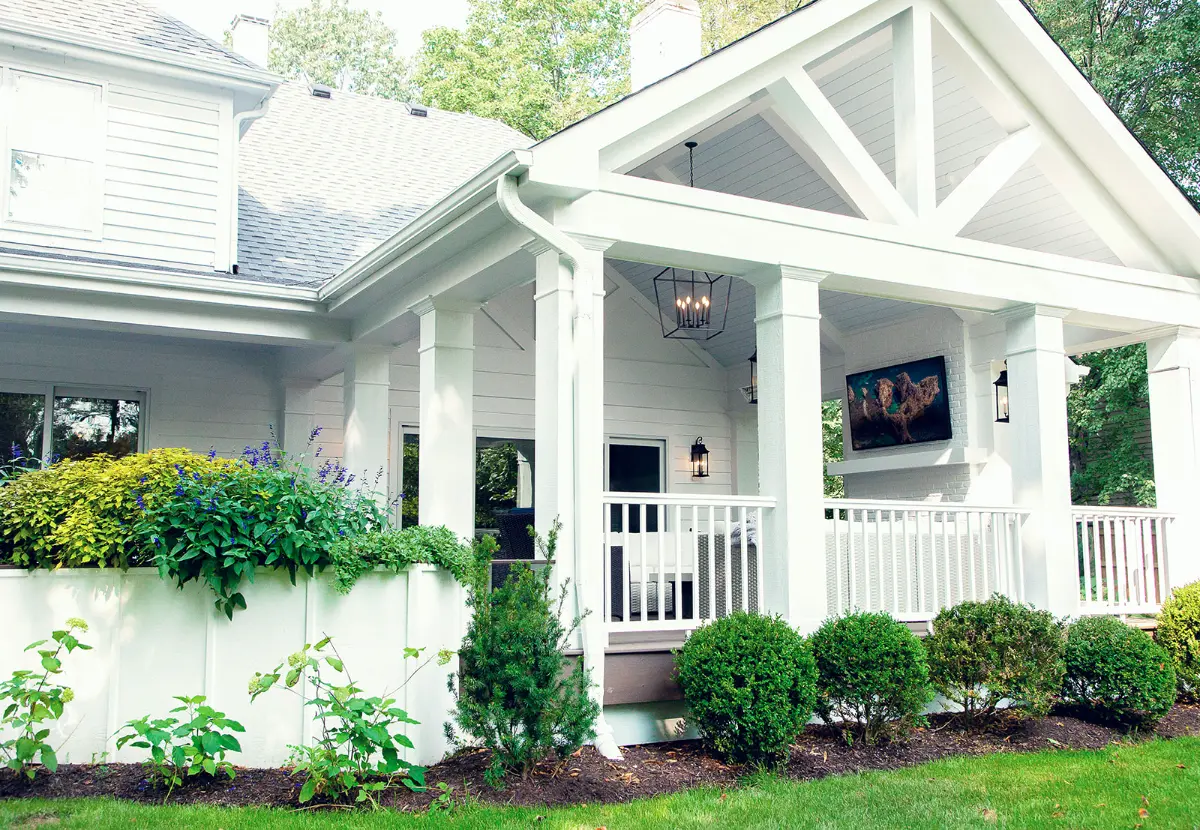
Sunroom additions require the same attention to transitions, exterior design, materials, and circulation found throughout Redstart’s larger remodeling and addition work. The most successful projects make the new space feel like it belongs to the home rather than calling attention to where old construction stops and new construction begins.
Browse our project portfolio to see first-floor remodels, bathrooms, whole-home projects, basements, and exterior transformations throughout Naperville and West Chicagoland. The work shows how our design/build team approaches changes that affect both the interior experience and the architecture of the home.
What is the difference between a sunroom and a three-season room?
A three-season room is generally designed around seasonal indoor-outdoor use, while a sunroom can be planned as a more integrated extension of the home’s living space. The construction approach should follow how often you want to use the room and how closely it needs to function like the rest of the house.
Can a sunroom be added off my kitchen?
Yes, when the existing layout, structure, and property allow it. Connecting a sunroom to the kitchen can create additional dining or gathering space and improve the relationship between the house and backyard.
Can a sunroom have a vaulted ceiling?
Yes. Vaulted ceilings can add height and make a glass-heavy room feel even more open. Roof design, structure, exterior appearance, and the connection to the existing house need to be considered together.
How much glass should a sunroom have?
That depends on orientation, views, privacy, furniture layout, and how the room will be used. Large window areas are common, but the best design balances daylight with usable wall space and the other functions the room needs to support.
Can a sunroom addition be part of a larger remodel?
Yes. A sunroom often affects the kitchen, family room, dining area, or first-floor circulation. Redstart can coordinate those changes with a larger home renovation when the addition creates an opportunity to improve connected spaces.
Why Homeowners Choose Redstart for Sunroom Additions
Sunroom additions involve foundation work, framing, roofing, exterior details, electrical planning, doors, insulation decisions, and the opening into the existing house. Redstart Construction keeps those pieces within one Design, Build, Live process, so a highly skilled team of designers, project managers, and building professionals develops how the sunroom looks, functions, and fits the home as one project.
Homeowners choose Redstart because we bring expertise, transparency, and genuine care to every project, with close attention to detail, schedule, and budget. Our reputation is built on quality and trust, supported by memberships in NAHB, NARI, and the National Kitchen and Bath Association, and an A+ rating with the Better Business Bureau.
Building Sunroom Additions Across West Chicagoland
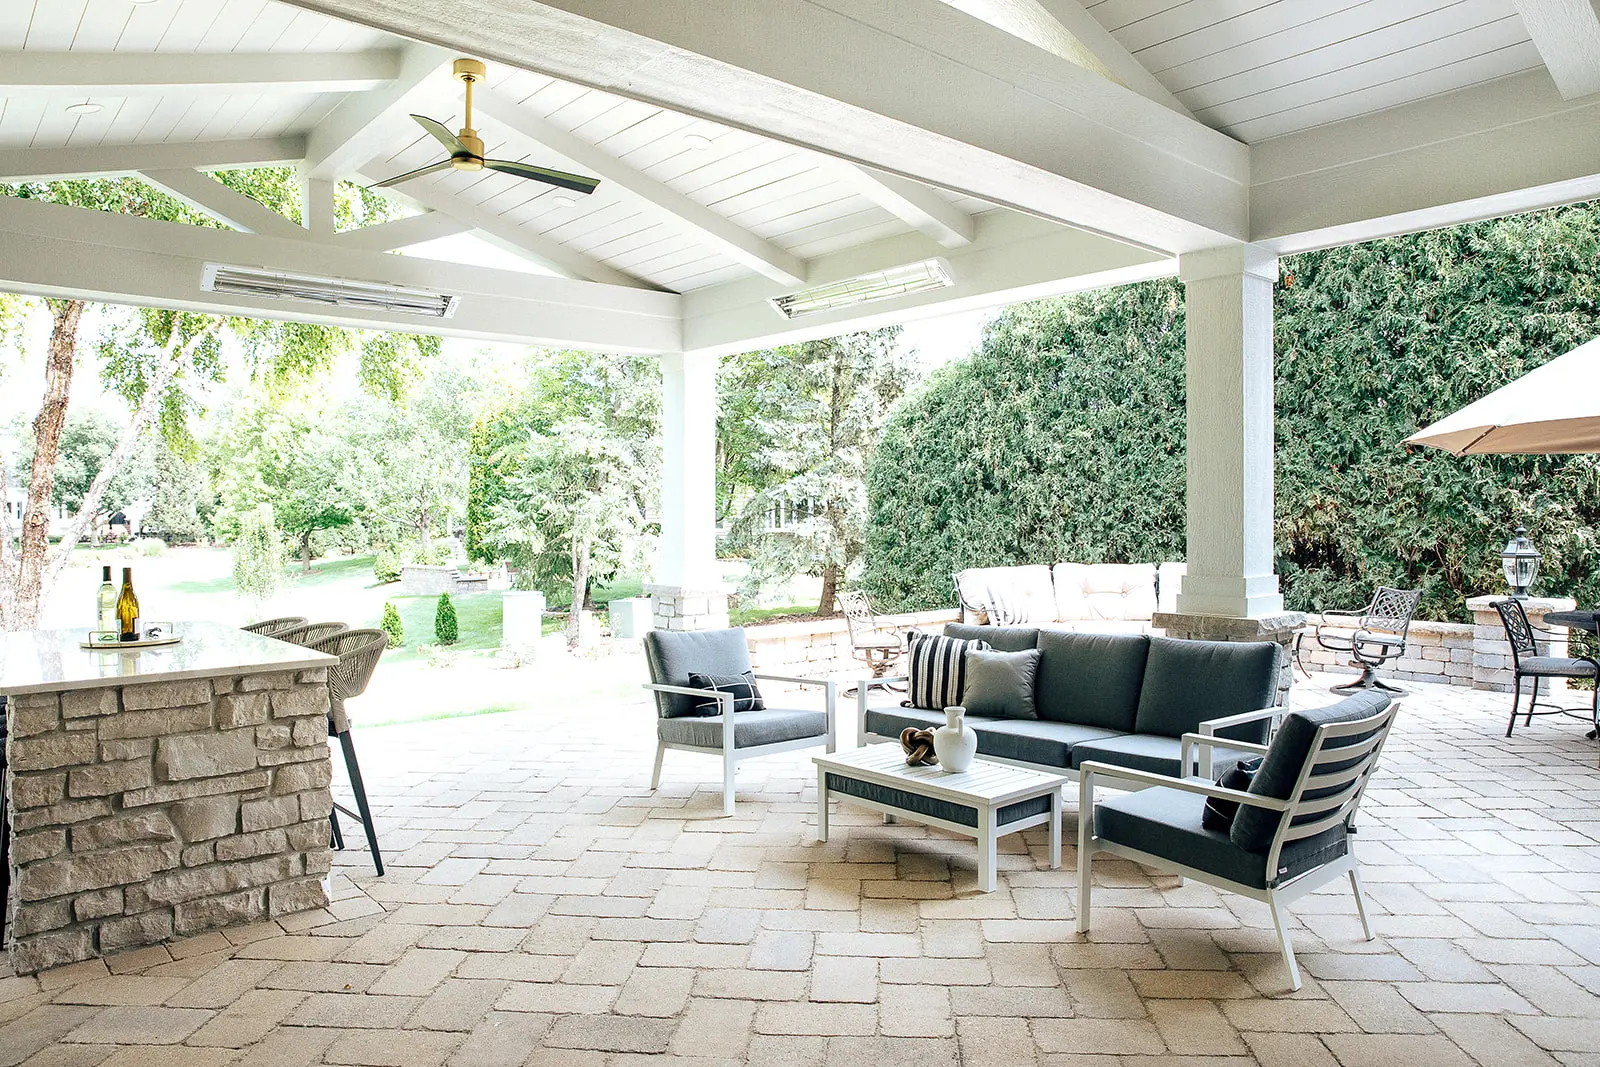
Redstart is based in Naperville and serves homeowners throughout Chicago’s western suburbs, including St. Charles, Geneva, Campton Hills, and West Chicago.
Yard orientation, mature trees, neighboring homes, roof design, and previous renovations all affect sunlight, views, and privacy, and they shape where a sunroom can go and how it should connect. That is why the individual property guides the design rather than a predetermined room package.
Bring More Light Into the Way You Live at Home
A sunroom can make the backyard feel closer, bring daylight deeper into the house, and create a new place for daily routines without giving up the home and property you already enjoy. Redstart Construction designs additions around the architecture already there and the way you want to use the new space.
The goal is a room that feels connected from every direction: to the interior, to the outdoors, and to the original design of the home.
Call (630) 305-8230 or contact us online to start planning your sunroom addition in Naperville, IL or West Chicagoland.
