
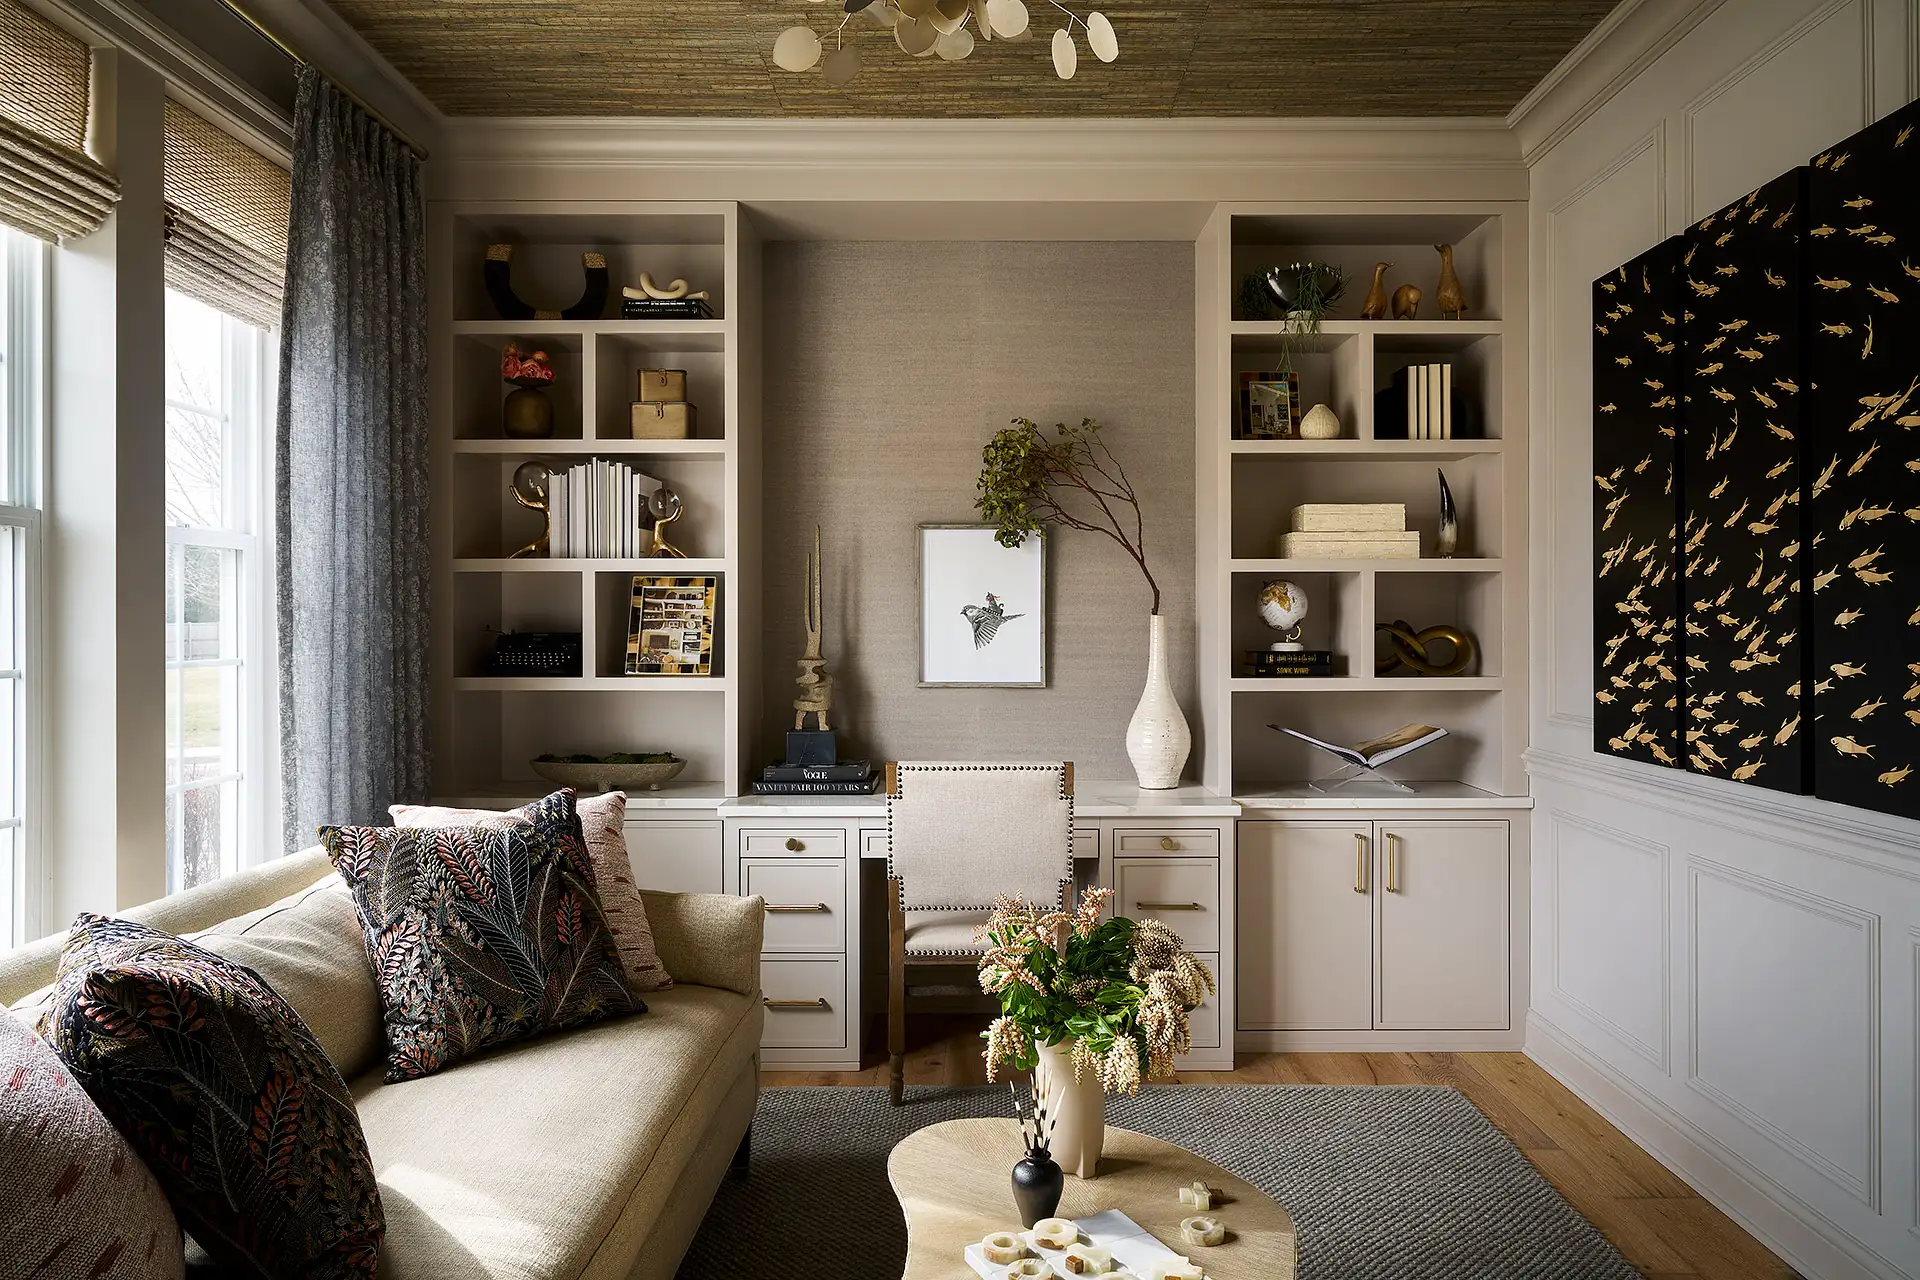

Home Remodeling & Construction in Downers Grove, IL
Downers Grove gives homeowners a wide range of choices because the housing stock spans everything from older homes near established streets to larger postwar properties and newer infill construction. Redstart provides home remodeling in Downers Grove, IL for homeowners deciding how far to take a renovation, addition, or custom construction project based on the house they already have and the way they want to live in it.
Some homes need a better kitchen and first-floor layout. Others have enough value in the location and lot to justify a whole home remodel, a second-story addition, or a larger structural transformation. The right plan starts with determining what the existing house can support before design decisions outrun the structure, systems, or budget.
Thinking about remodeling or building in Downers Grove? Call (630) 305-8230 and tell us what you have in mind.
Remodel, Expand, or Start Over?
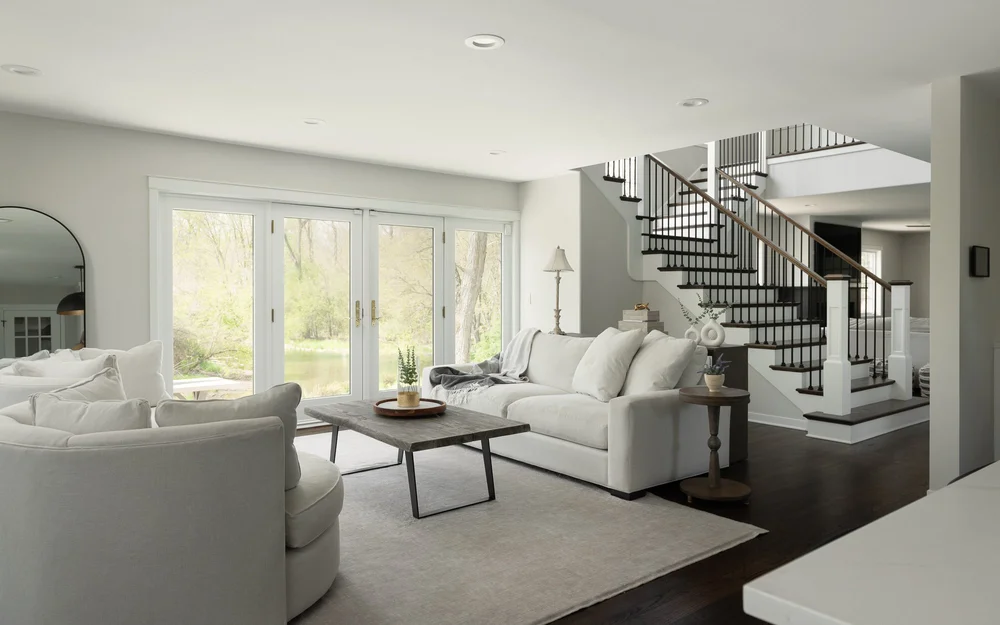
One of the first decisions in Downers Grove is whether the existing house is worth adapting or if the project has reached the point where a larger rebuild or custom home makes more sense. A well-located property with good bones may justify significant renovation, especially when the homeowner already values the neighborhood, yard, schools, and commute.
The question becomes more complex when the home has several structural limitations at once. Low ceiling heights, a difficult stair location, undersized rooms, an awkward footprint, or extensive systems work can push the project toward an addition or more substantial reconstruction. We help homeowners compare those paths before investing too far in one direction.
What We Study During the First Walkthrough
The first walkthrough is where the existing house starts setting the boundaries of the project. Before committing to a new layout, large addition, or whole home remodel, we look at the conditions that will affect design, construction, and cost.
Our team evaluates:
Structural Framing
Identify load-bearing walls and see how new openings, beams, or an added level would change the way the house carries weight.
Foundation Conditions
Review whether the existing foundation can support proposed structural changes or added square footage.
Electrical Service
Check panel capacity and available circuits before kitchens, additions, offices, and other high-demand spaces are designed.
Plumbing Layout
Map where water supply, drains, and vents run before a kitchen, bath, laundry, or wet bar changes location.
HVAC Capacity
Assess whether the current system can support renovated or expanded living areas.
Basement Conditions
Review ceiling height, moisture, egress, utilities, and layout before lower-level remodeling begins.
Exterior Architecture
Study rooflines, window patterns, and masonry so any change to the footprint still looks right from the street.
Lot Constraints
Look at setbacks, access, outdoor space, and how an addition or custom home would sit on the property.
What Downers Grove Homes Can Become: Remodels, Additions & New Builds
Redstart keeps design and construction within one coordinated process so structural decisions, budgeting, selections, and construction planning can develop together instead of becoming separate handoffs.
Our services include:
Whole-Home Remodeling
Rework multiple rooms, systems, and finishes as one connected renovation with a consistent design direction.
Kitchen Remodeling
A kitchen renovation can rethink cabinetry, lighting, storage, and appliance placement while opening the layout to the rooms beside it.
Bathroom Remodeling
From a primary bath to a guest powder room, our bathroom remodel contractor team plans layout, storage, and finishes around daily use.
Primary Suite Remodeling
Plan the bedroom, closet, and bath together so the private side of the house feels like a retreat.
Basement Remodeling
Transform a raw or tired lower level into a rec room, extra bedroom, study, workout space, or bath.
Home Additions
Extend the house with new rooms that carry the existing roofline, exterior materials, and circulation into the new foundation and framing.
Second-Story Additions
Build upward when more living space is needed but the lot or yard makes outward expansion less appealing.
Mudroom & Laundry Remodeling
Give backpacks, coats, shoes, and laundry a proper home between the garage and the main living areas.
Three-Season Rooms
Create protected living space that extends how often the backyard can be enjoyed.
Custom Home Construction
We design a new house around the lot you own and the way your family plans to live over the years.
Older Homes Need a Strategy for What Stays and What Goes
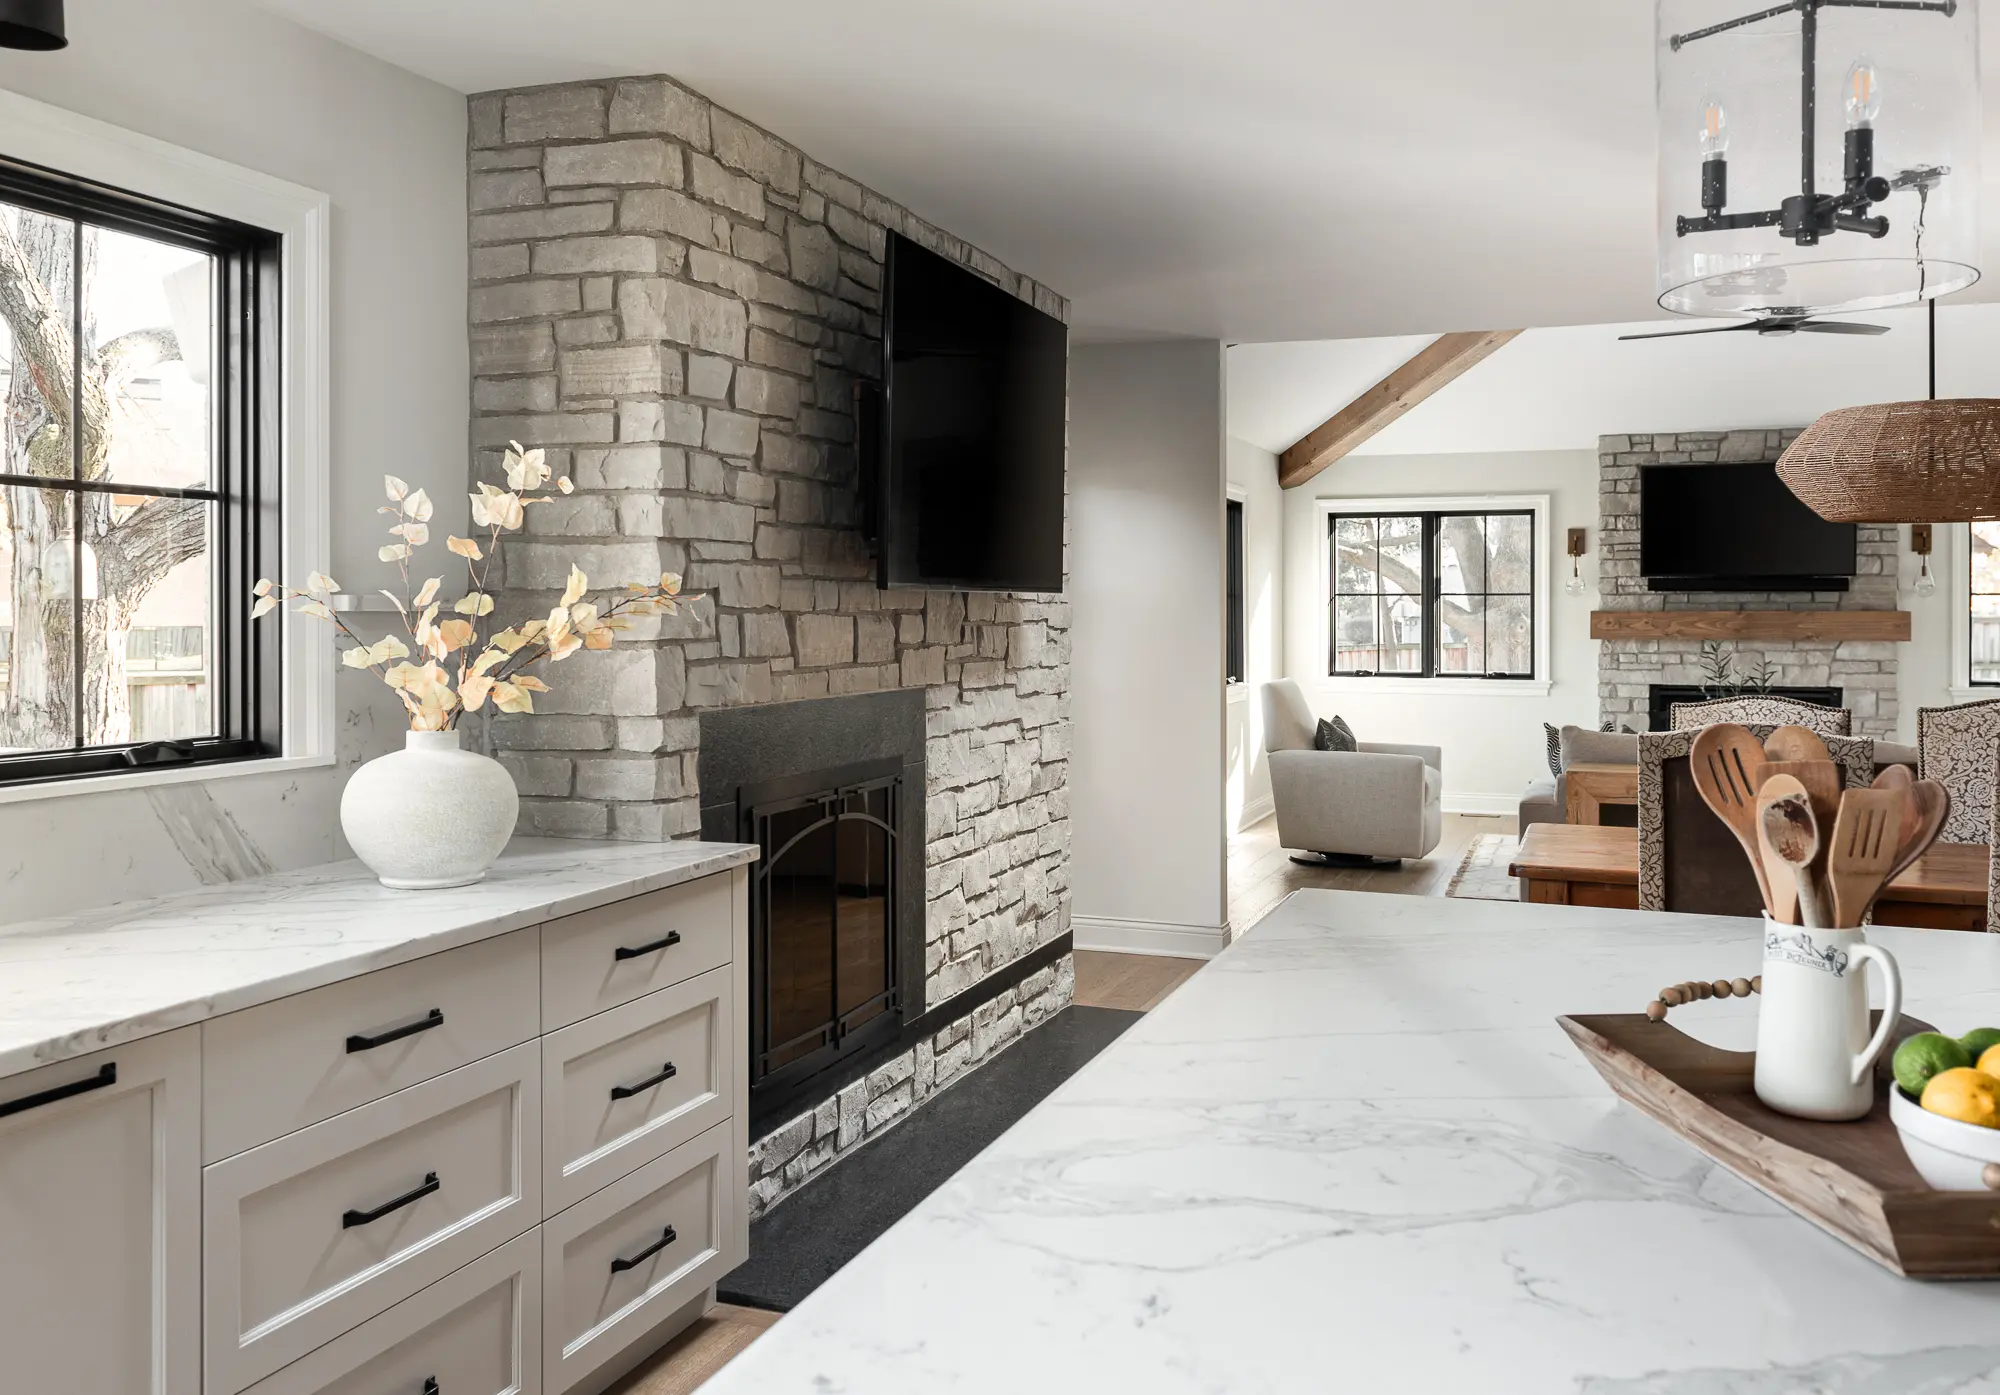
Downers Grove has many homes where the architecture, neighborhood, and lot still work well even though the interior has been remodeled in pieces over several decades. That can leave a house with mismatched finishes, awkward additions, closed-off rooms, or systems that no longer align with how the space is used.
A strong home renovation starts by deciding which parts of the house still deserve to lead the design. Original proportions, mature exterior character, or a particularly good room may be worth preserving, while later alterations can often be reconsidered entirely.
Infill and Custom Construction Require a Different Kind of Planning
In established neighborhoods, custom home construction is not just about designing the interior. The new house has to fit the site, street, setbacks, neighboring properties, and the scale of the surrounding area.
Planning the site early matters most here. Driveway placement, grading, drainage, roof massing, windows, garage orientation, and outdoor space all influence whether a new custom home feels appropriate to the property instead of oversized or disconnected from its surroundings.
How do we decide between remodeling and building a new custom home?
Start with the existing structure, lot, and the amount of change required. If the home has good bones and the needed improvements can be achieved through reconfiguration or addition, remodeling may preserve more of what you already value. If several major limitations remain even after renovation, custom construction may deserve a serious comparison.
Can we add a second story to an older Downers Grove home?
Some homes are good candidates, but the existing foundation, framing, stair location, roof structure, and mechanical systems need to be evaluated first. The project also has to work with lot and zoning constraints.
Is a first-floor addition better than finishing the basement?
It depends on what kind of space the household needs. A basement can create substantial usable square footage without changing the footprint, while an addition may make more sense for a larger kitchen, primary suite, family room, or another space that benefits from natural light and direct connection to the main floor.
Can you keep part of the original home while modernizing the rest?
Yes. Many successful remodels preserve architectural details, room proportions, masonry, or other features that still add value while completely reworking the spaces that no longer function well.
Can Redstart handle both the design and construction for a major structural remodel?
Yes. Redstart's design-build approach keeps planning, design, budgeting, and construction under one coordinated team, which is particularly useful when a project involves structural changes, additions, or several connected rooms.
Design Decisions Stay Connected to Construction
Redstart has worked across West Chicagoland since 2005, and the decades of experience matters most on projects where the existing house sets real constraints. A layout may look good on paper but still need to account for structure, mechanical systems, cost, and how construction will actually be staged inside an occupied neighborhood.
Our highly skilled team keeps those conversations connected throughout the project. Redstart also maintains an A+ BBB rating and emphasizes a collaborative design-build process so homeowners can make major decisions with construction implications in view from the beginning.
See How Redstart Handles Larger Transformations
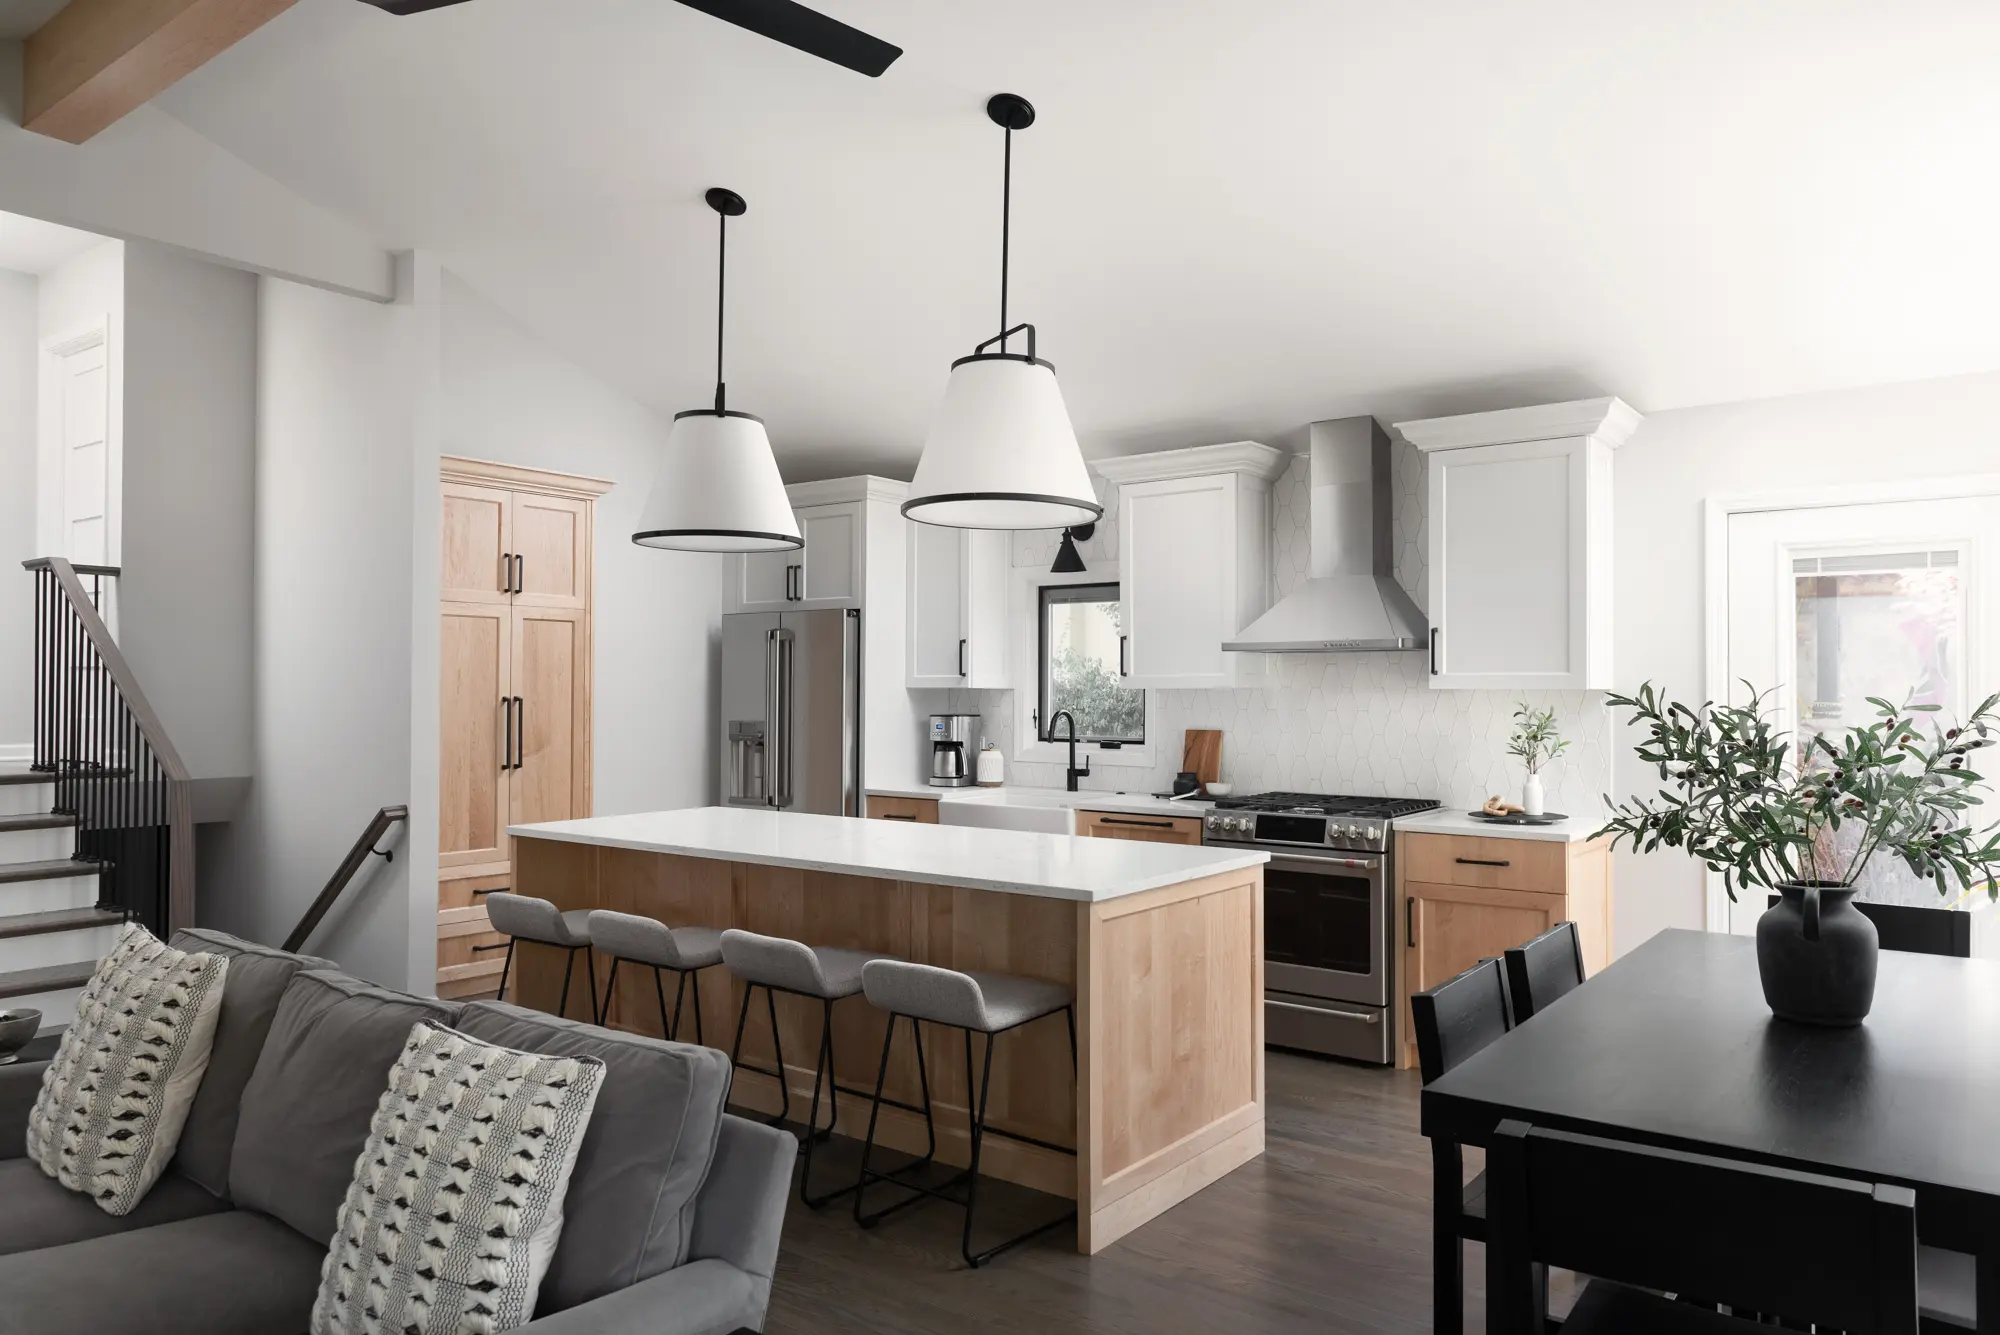
Redstart's portfolio includes whole-home remodels, first-floor transformations, bathrooms, basements, and indoor-outdoor projects that show how extensive renovations can still feel cohesive rather than assembled one room at a time.
Whole-home projects such as the Melrose, Diane, and Willow remodels are useful references for homeowners thinking beyond a single-room update. They demonstrate how layout, finishes, architectural details, and adjacent spaces can be planned together when the goal is to make an existing house feel fundamentally different.
Serving Downers Grove & West Chicagoland Communities
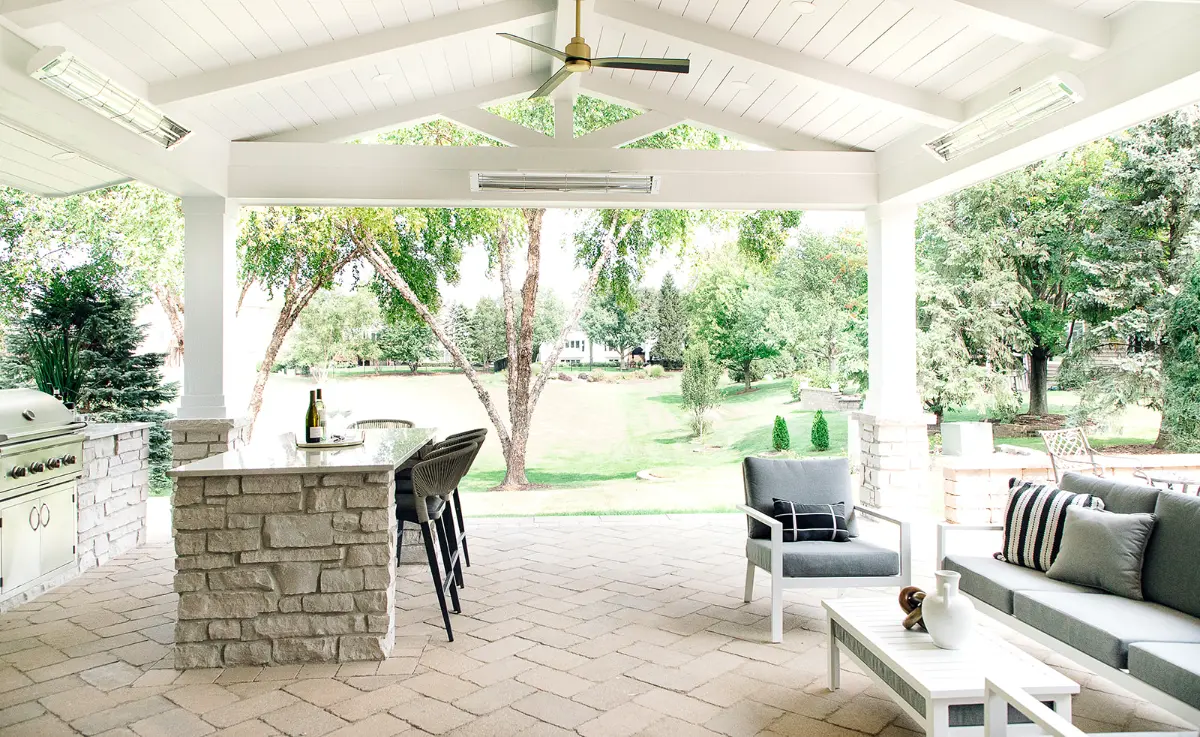
Redstart works throughout Downers Grove and surrounding communities including Clarendon Hills, Hinsdale, La Grange, and Woodridge. This part of the western suburbs contains a mix of older neighborhoods, postwar housing, remodels completed in different eras, and newer custom construction.
That variety is why the right project can look very different from one block to the next. The first step is understanding the individual house, the site, and how much change is actually needed to reach the homeowner's goals.
Build Around the Property You Want to Keep
A home remodeling project makes the most sense when it improves the way you live without giving up the parts of the property you already value. Sometimes that means opening the first floor. Sometimes it means adding square footage. In other cases, the right answer is a whole home remodel or custom construction that resets the property entirely.
Redstart helps Downers Grove homeowners work through those decisions with one design-build team, from early planning and budgeting through selections and construction.
Ready to start in Downers Grove? Reach Redstart at (630) 305-8230 or book a consultation online.
