

Home Remodeling & Construction in Plainfield, IL
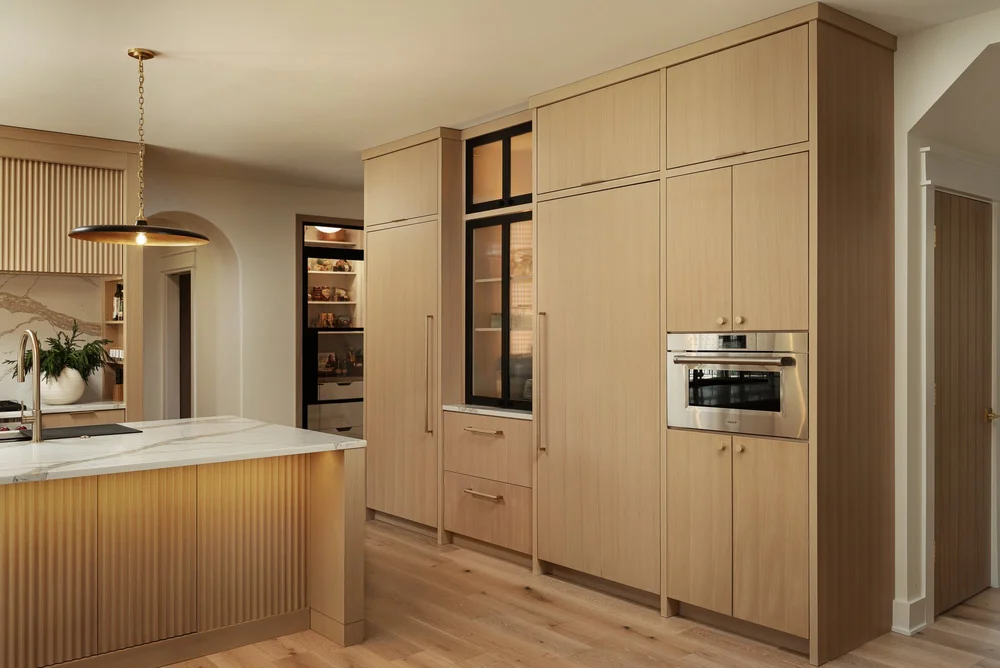
Plainfield grew quickly through several major waves of suburban development, which means many homes here are structurally sound but increasingly out of step with how families use them now. Redstart provides home remodeling in Plainfield, IL for homeowners who want to improve kitchens, rework first-floor layouts, finish basements, expand primary suites, add living space, or take on a whole home remodel without giving up the neighborhood they already chose.
The opportunity is often less about fixing an old house and more about correcting builder-era compromises. Closed-off kitchens, undersized mudrooms, unfinished basements, limited storage, and formal rooms that no longer earn their square footage are all common starting points for larger home renovations.
Have a Plainfield project in mind? Call (630) 305-8230 and we will talk it through.
Many Plainfield Homes Have More Potential Than Their Original Floor Plans Show
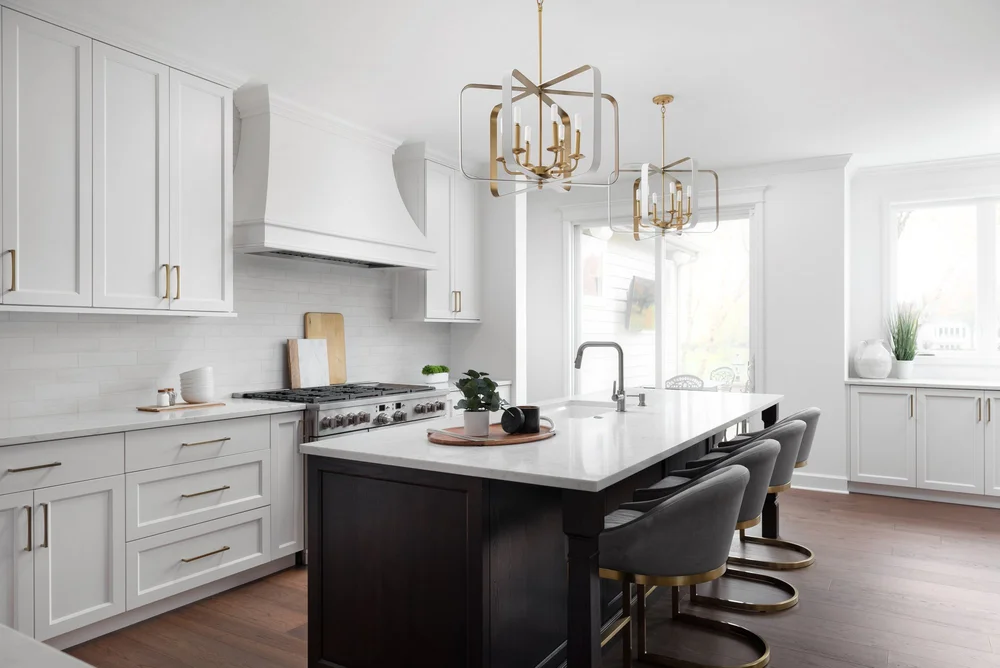
A home built in the 1990s or 2000s can still feel dated even when the major systems remain in good condition. The layout may separate the kitchen from the family room, devote too much square footage to formal spaces, or provide too little storage around the garage entry and everyday traffic zones.
That makes Plainfield a strong fit for remodeling that focuses on how rooms connect. A kitchen renovation may expand into the dining area. A little-used living room may become part of a larger family space. An unfinished basement may absorb the functions the main floor cannot comfortably hold.
What We Look At Before Any Design Work Starts
Our first visit puts the project’s goals up against what the house can actually handle. Before a wall comes down, a basement layout gets finalized, or an addition takes shape, we look at the conditions that influence what can be built and what the project is likely to require.
Our team evaluates:
Structural Framing
Identify load-bearing walls and what is needed to create larger openings or reconfigure rooms.
Electrical Capacity
Confirm there is panel room and service to support new kitchens, basement finishing, offices, and other added loads.
Plumbing Routes
Find the supply, drain, and vent lines before sinks, baths, laundry, or a wet bar move.
HVAC Capacity
Work out how added or newly finished space will change heating and cooling needs.
Basement Conditions
Measure ceiling height and look at moisture, egress, and where mechanicals sit before the lower-level layout is drawn.
Garage-Entry Function
Look at how the household enters the home and where mudroom, laundry, storage, or drop-zone improvements make sense.
Exterior Integration
Match rooflines, window sizes, and masonry so an addition looks like it belongs on the house.
Existing Circulation
Identify where hallways, doorways, and room boundaries are creating unnecessary daily friction.
Plainfield Services: Remodels, Room Additions & New Homes
Redstart keeps design, budgeting, selections, and construction within one coordinated design-build process. That structure is especially useful when the project moves beyond a single room and begins affecting framing, utilities, circulation, or several spaces at once.
Our services include:
Whole-Home Remodeling
Plan several rooms as one project so layout, finishes, and function line up from room to room.
Kitchen Remodeling
Reshape cabinetry, seating, lighting, and storage so a kitchen renovation opens up to the family room.
Bathroom Remodeling
Rework primary, hall, guest, and powder bathrooms around better function and more intentional finishes.
Primary Suite Remodeling
Redesign the bedroom, closet, and ensuite as one connected private space.
Basement Remodeling
Put the lower level to work as a family room, guest space, office, gym, bar, or bathroom.
Home Additions
Build out from the house with a foundation, framing, and roofline that match the original structure.
Second-Story Additions
Gain bedrooms or living space by going up, so the yard stays intact.
Mudroom & Laundry Remodeling
Create cubbies, laundry space, and a drop zone where the garage meets the house.
Three-Season & Screened Spaces
Extend the usable season of outdoor living with enclosed or protected spaces connected to the house.
Custom Home Construction
Design and build a new home around the property, household needs, and long-term plans from the start.
The Basement Can Solve Problems the Main Floor Cannot
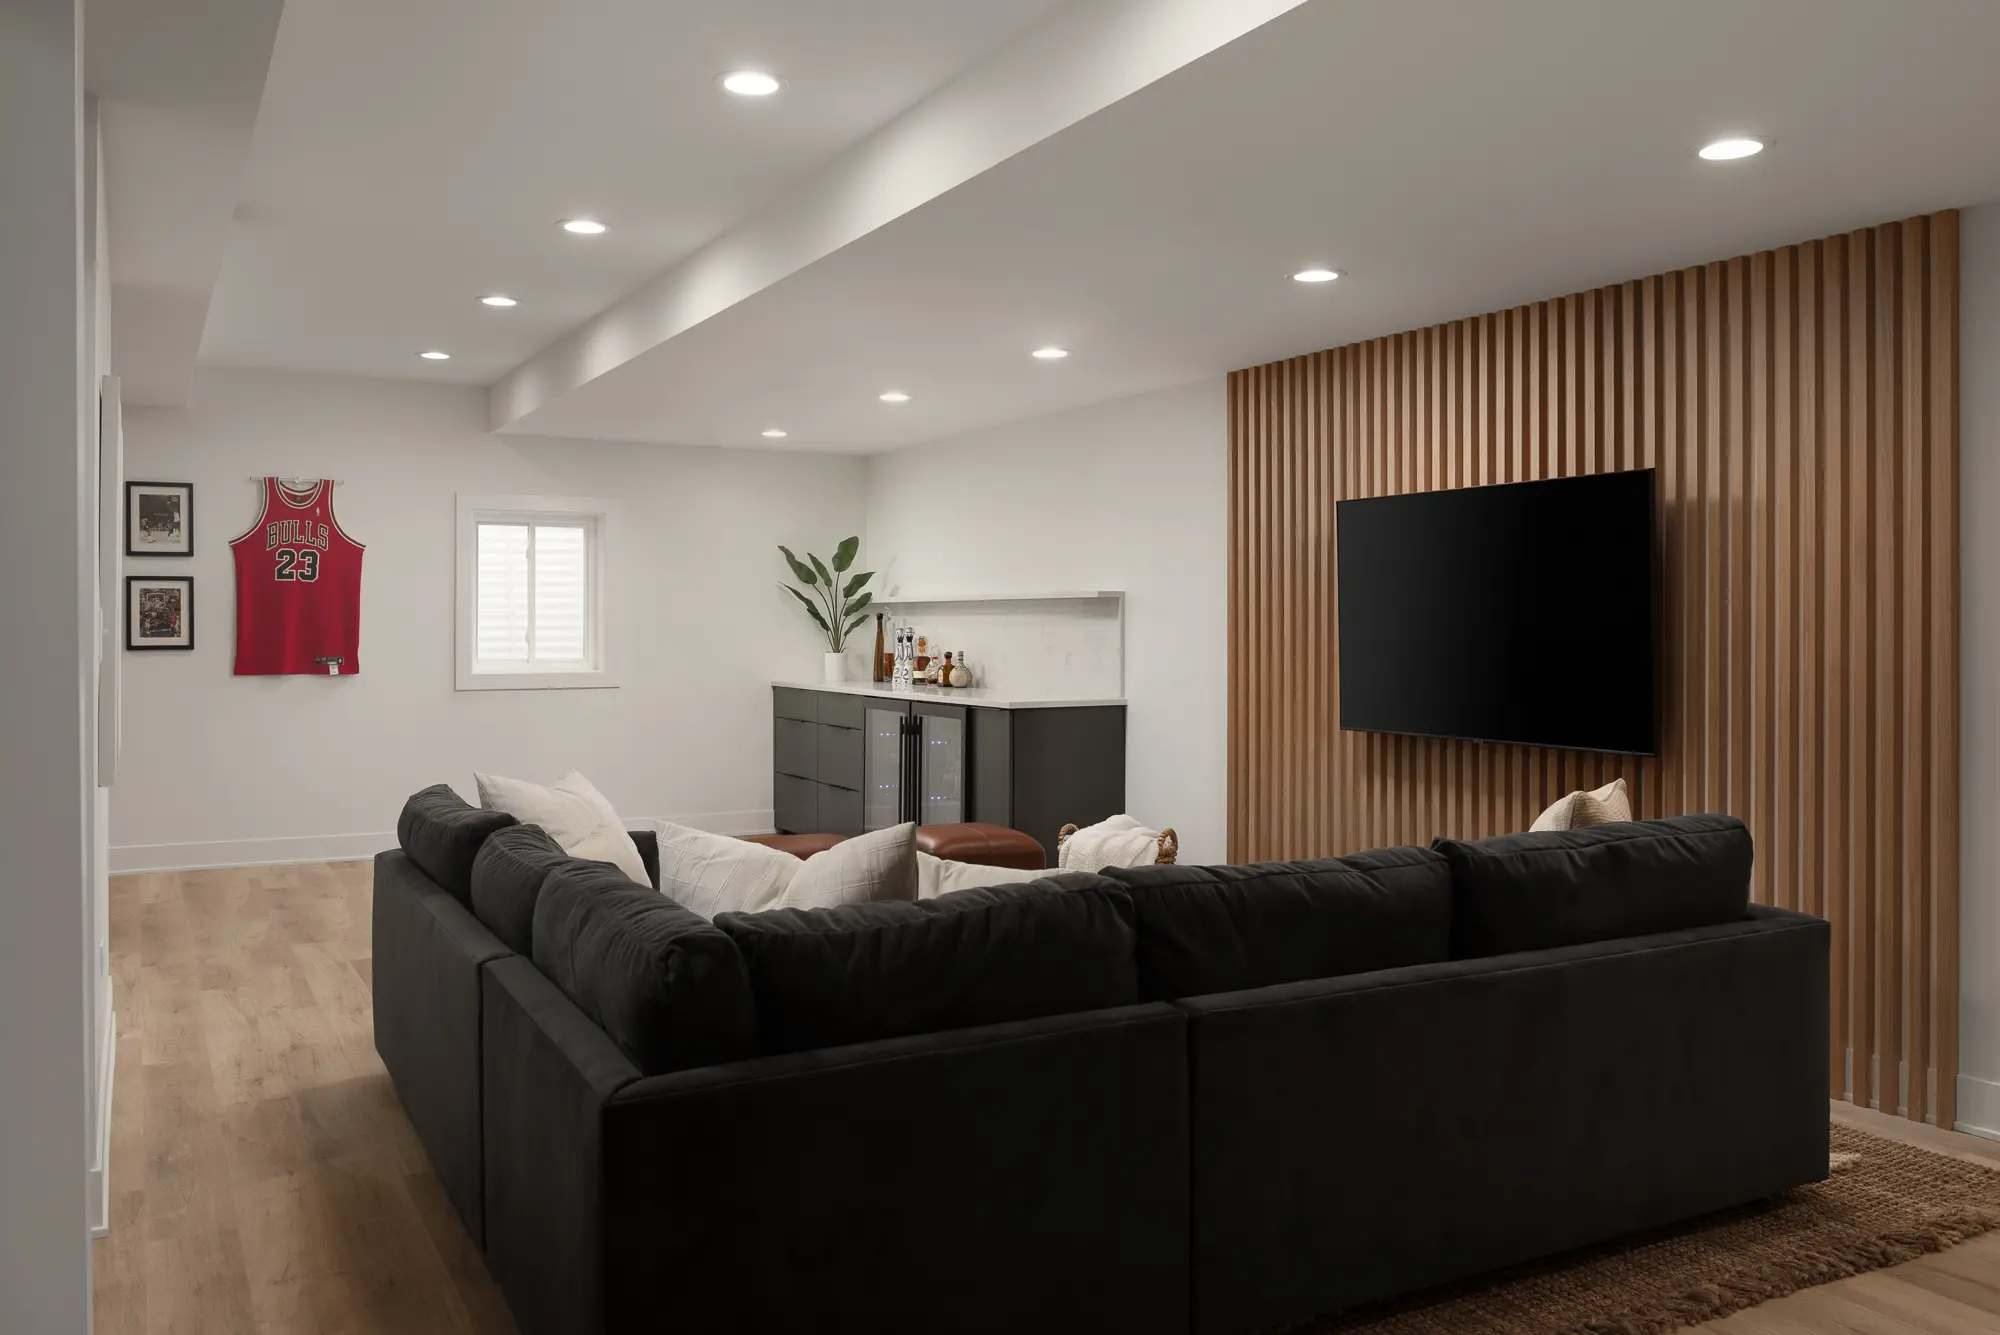
Plainfield has many homes where the basement represents the largest block of underused square footage on the property. Finishing that space can create room for teenagers, guests, exercise equipment, a home office, media space, or entertaining without changing the exterior footprint.
The design still needs to work around real conditions. Mechanical equipment, plumbing access, ceiling obstructions, egress, moisture, and storage all affect what the lower level can become. A strong basement remodel plans those constraints into the layout instead of treating them as problems to solve after framing starts.
Builder-Grade Does Not Have to Mean Full Tear-Out Everywhere
Many Plainfield homes were built with consistent finish packages that made sense at the time but now feel generic or worn. That does not mean every room needs to be demolished at once.
Sometimes the better approach is to identify where design changes have the greatest effect. A kitchen and adjacent family room may deserve a full reconfiguration, while other areas only need coordinated flooring, lighting, trim, or storage improvements. The goal is to create a home that feels intentional rather than simply newer.
Will opening the kitchen to the family room cost us cabinet space?
Not necessarily, but the layout needs to be redesigned as a whole. Removing a wall changes more than circulation, so cabinetry, pantry storage, appliance locations, island size, and traffic flow all need to be reconsidered together.
Is finishing the basement a good alternative to building an addition?
Sometimes. Finishing works when the lower level has enough ceiling height, a safe exit, dry conditions, and room for the rooms you want. If the need is for main-floor space, more daylight, or a link to the backyard, an addition is the better fit.
Can Redstart add a better mudroom to a home with a small garage-entry hallway?
Yes. Some homes can improve the existing footprint with cabinetry and storage, while others benefit from reworking adjacent laundry or closet space. A larger addition may also be considered when the entry zone is too constrained to function well.
Should we remodel several builder-era rooms together?
Often, especially when the kitchen, family room, flooring, lighting, and adjacent circulation all affect one another. Planning them together can create a more cohesive result than making isolated changes over several years.
Can we build a custom home in Plainfield instead of remodeling?
Yes. Redstart handles custom home construction throughout West Chicagoland. Building new can make sense when the existing house cannot reasonably deliver the layout, scale, or long-term goals you want from the property.
Design and Construction Stay Connected From the Start
Since 2005, Redstart has handled remodels, additions, and new homes throughout West Chicagoland. Our design-build approach keeps the people developing the layout connected to the team responsible for building it, which helps structural, budget, and construction realities shape the project before demolition.
Redstart also maintains an A+ BBB rating and works across remodeling, additions, and custom home construction, giving homeowners one team for projects that may grow beyond the room where the conversation first started.
Finished Work That Shows How Far a Remodel Can Go

Redstart's portfolio includes kitchens, bathrooms, basements, whole-home projects, and indoor-outdoor work across West Chicagoland, offering reference points for Plainfield homeowners weighing a larger remodel.
Projects such as the Meander whole-home remodel and Main Street basement show two very different ways to solve space problems: one through coordinated changes across the house, the other by turning underused lower-level square footage into purposeful living space. Both are useful reference points for Plainfield homeowners deciding how much of the existing house should change at once.
Serving Plainfield & Nearby Communities
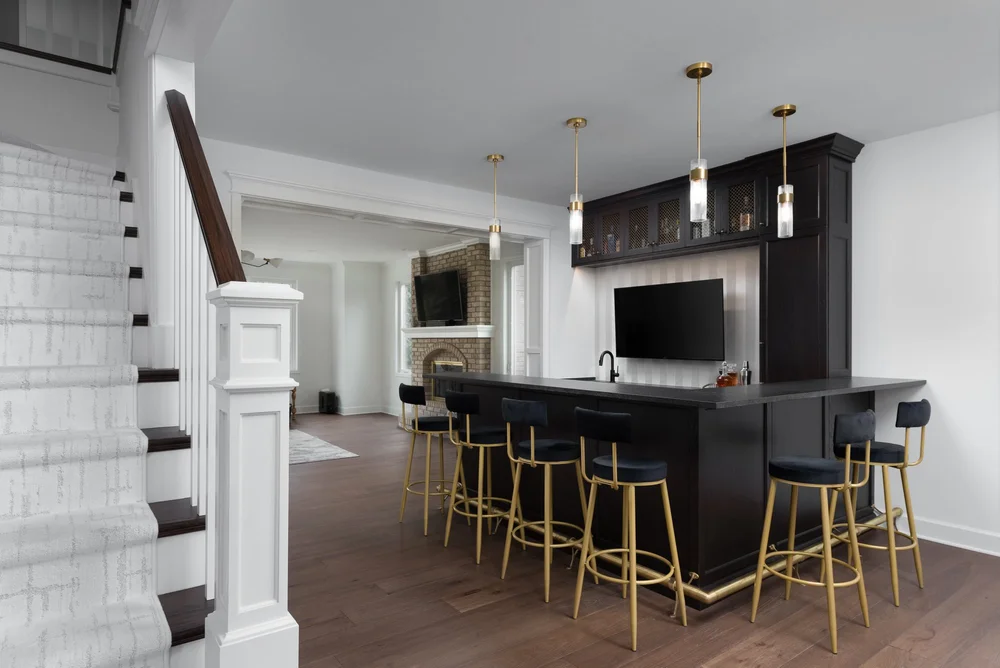
Redstart works throughout Plainfield along with nearby Naperville, Bolingbrook, Oswego, and Aurora. Communities across Chicagoland share many of the same suburban development patterns, but each house still brings its own framing, systems, lot conditions, and previous renovations.
For that reason, our first recommendation starts with the property itself. Two homes built in the same decade may need completely different projects depending on how the household uses them and what has already changed since the original construction.
Make Better Use of the House You Already Have
A remodel does not have to begin with a failing house. It can begin with a home that has enough square footage, a neighborhood worth staying in, and a layout that simply needs to work harder.
Redstart works with Plainfield homeowners from first idea to finished home, with one team handling design, selections, budgeting, and construction. We start with what is not working today and build the project around how you want the house to function next.
Ready to talk it through? Call (630) 305-8230 or reach us online to set up a time to meet and review your project.
