
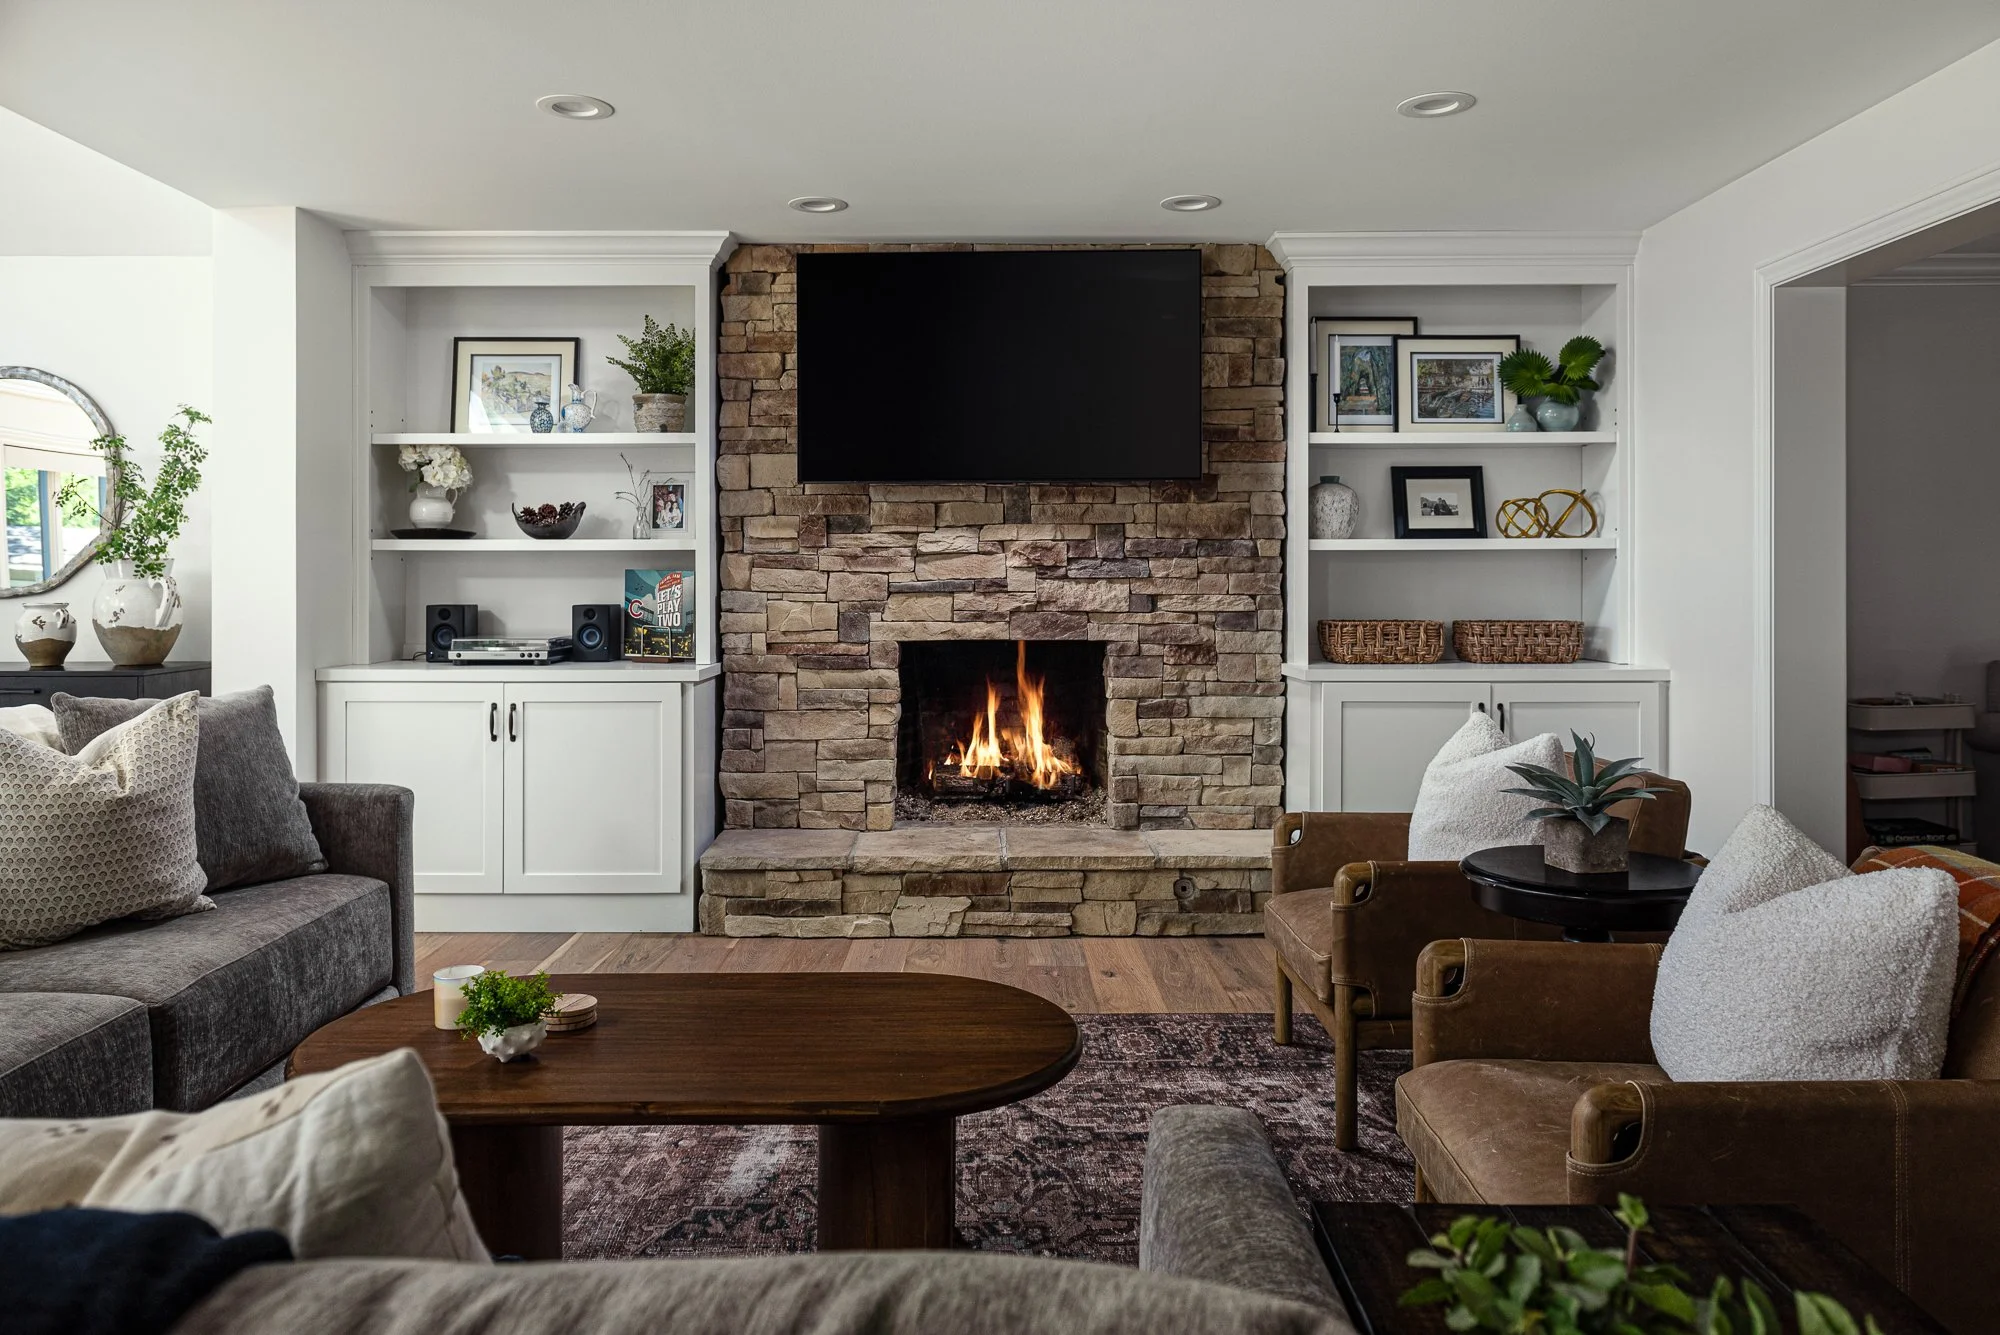

Home Remodeling & Construction in Wheaton, IL
Wheaton homes often have the location, lot, and character homeowners want to keep, even when the floor plan no longer fits daily life. Redstart provides home remodeling in Wheaton, IL for households looking to improve older layouts, expand living space, renovate kitchens and bathrooms, finish basements, or coordinate several upgrades through one whole home remodel.
The opportunity here is rarely the same from one house to the next. An older home near the center of town may need careful structural and systems planning before walls move, while a later suburban property may have plenty of square footage but use it poorly. We start by understanding what the existing house gives us before deciding what should change.
Ready to rework your Wheaton home? Call (630) 305-8230 or send us the details of your project.
Good Wheaton Remodels Start With What Is Worth Keeping
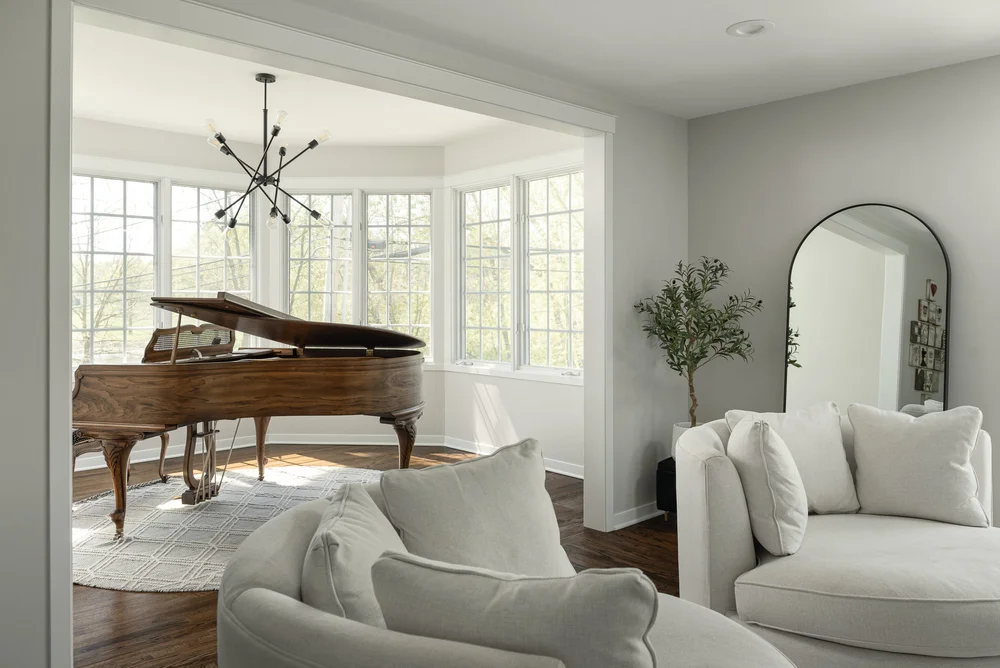
An established home can have proportions, materials, mature surroundings, and architectural details that would be expensive to recreate from scratch. Remodeling does not need to erase those qualities to make the house work better.
The design challenge is deciding what should stay, what can be adapted, and where a more substantial change will improve daily life. That might mean opening the kitchen without flattening every wall, adding a primary suite while respecting the original roofline, or connecting an addition to the house so it feels intentional rather than attached later.
What We Study Before the Floor Plan Changes
Ideas get tested against the real house on our first visit. Before committing to an open kitchen, larger suite, new addition, or finished lower level, our team looks at the conditions that will influence design, cost, and construction.
We evaluate:
Structural Framing
Determine which walls carry load and how proposed openings, additions, or second-story work affect the structure.
Electrical Service
Review panel capacity and existing circuits before adding modern kitchens, bathrooms, offices, or other electrical demand.
Plumbing Routes
Locate supply, waste, and vent lines before relocating kitchens, bathrooms, laundry rooms, or wet bars.
Heating and Cooling
Consider whether the current system can support reconfigured or added living space.
Foundation Conditions
Review the existing foundation before additions, basement remodeling, or structural changes move forward.
Basement Moisture & Egress
Identify drainage, water, ceiling-height, and emergency-exit issues before lower-level finishes are designed.
Original Architectural Detail
Note trim, millwork, windows, masonry, and proportions worth carrying into the new design.
Exterior Relationships
Study rooflines, siding, brick, windows, yards, and neighboring setbacks when the footprint changes.
Remodeling, Additions & Custom Homes for Wheaton Properties
Redstart's design-build model connects the architectural decisions with budgeting and construction from the beginning. That becomes especially important when a project involves structural changes, several rooms, or new square footage.
Our services include:
Whole-Home Remodeling
Coordinate multiple rooms, systems, and finishes into one home renovation instead of treating each area as an unrelated project.
Kitchen Remodeling and Kitchen Renovation
Improve the layout, storage, lighting, cabinetry, and appliance planning, and open the kitchen toward the rooms around it.
Bathroom Remodeling
As a bathroom remodel contractor, we rework primary, hall, guest, and powder baths around better function, storage, lighting, and finishes.
Primary Suite Remodeling
Reconfigure the bedroom, ensuite, and closet so the private side of the house works as one connected space.
Basement Remodeling
Turn a bare or dated lower level into a media room, spare bedroom, home office, gym, or full bathroom.
Home Additions
Build new rooms that tie into the existing foundation, framing, roofline, and exterior so old and new read as one house.
Second-Story Additions
Create substantial new square footage without consuming more of an established lot.
Mudroom & Laundry Remodeling
Improve the hardworking transition spaces where storage, laundry, shoes, coats, and everyday household traffic collect.
Three-Season Rooms
Add a light-filled transition between indoor living and the backyard.
Custom Home Construction
As custom home builders, we plan a ground-up home around the lot, your priorities, and how your household will grow.
Older Floor Plans Need More Than Cosmetic Updates
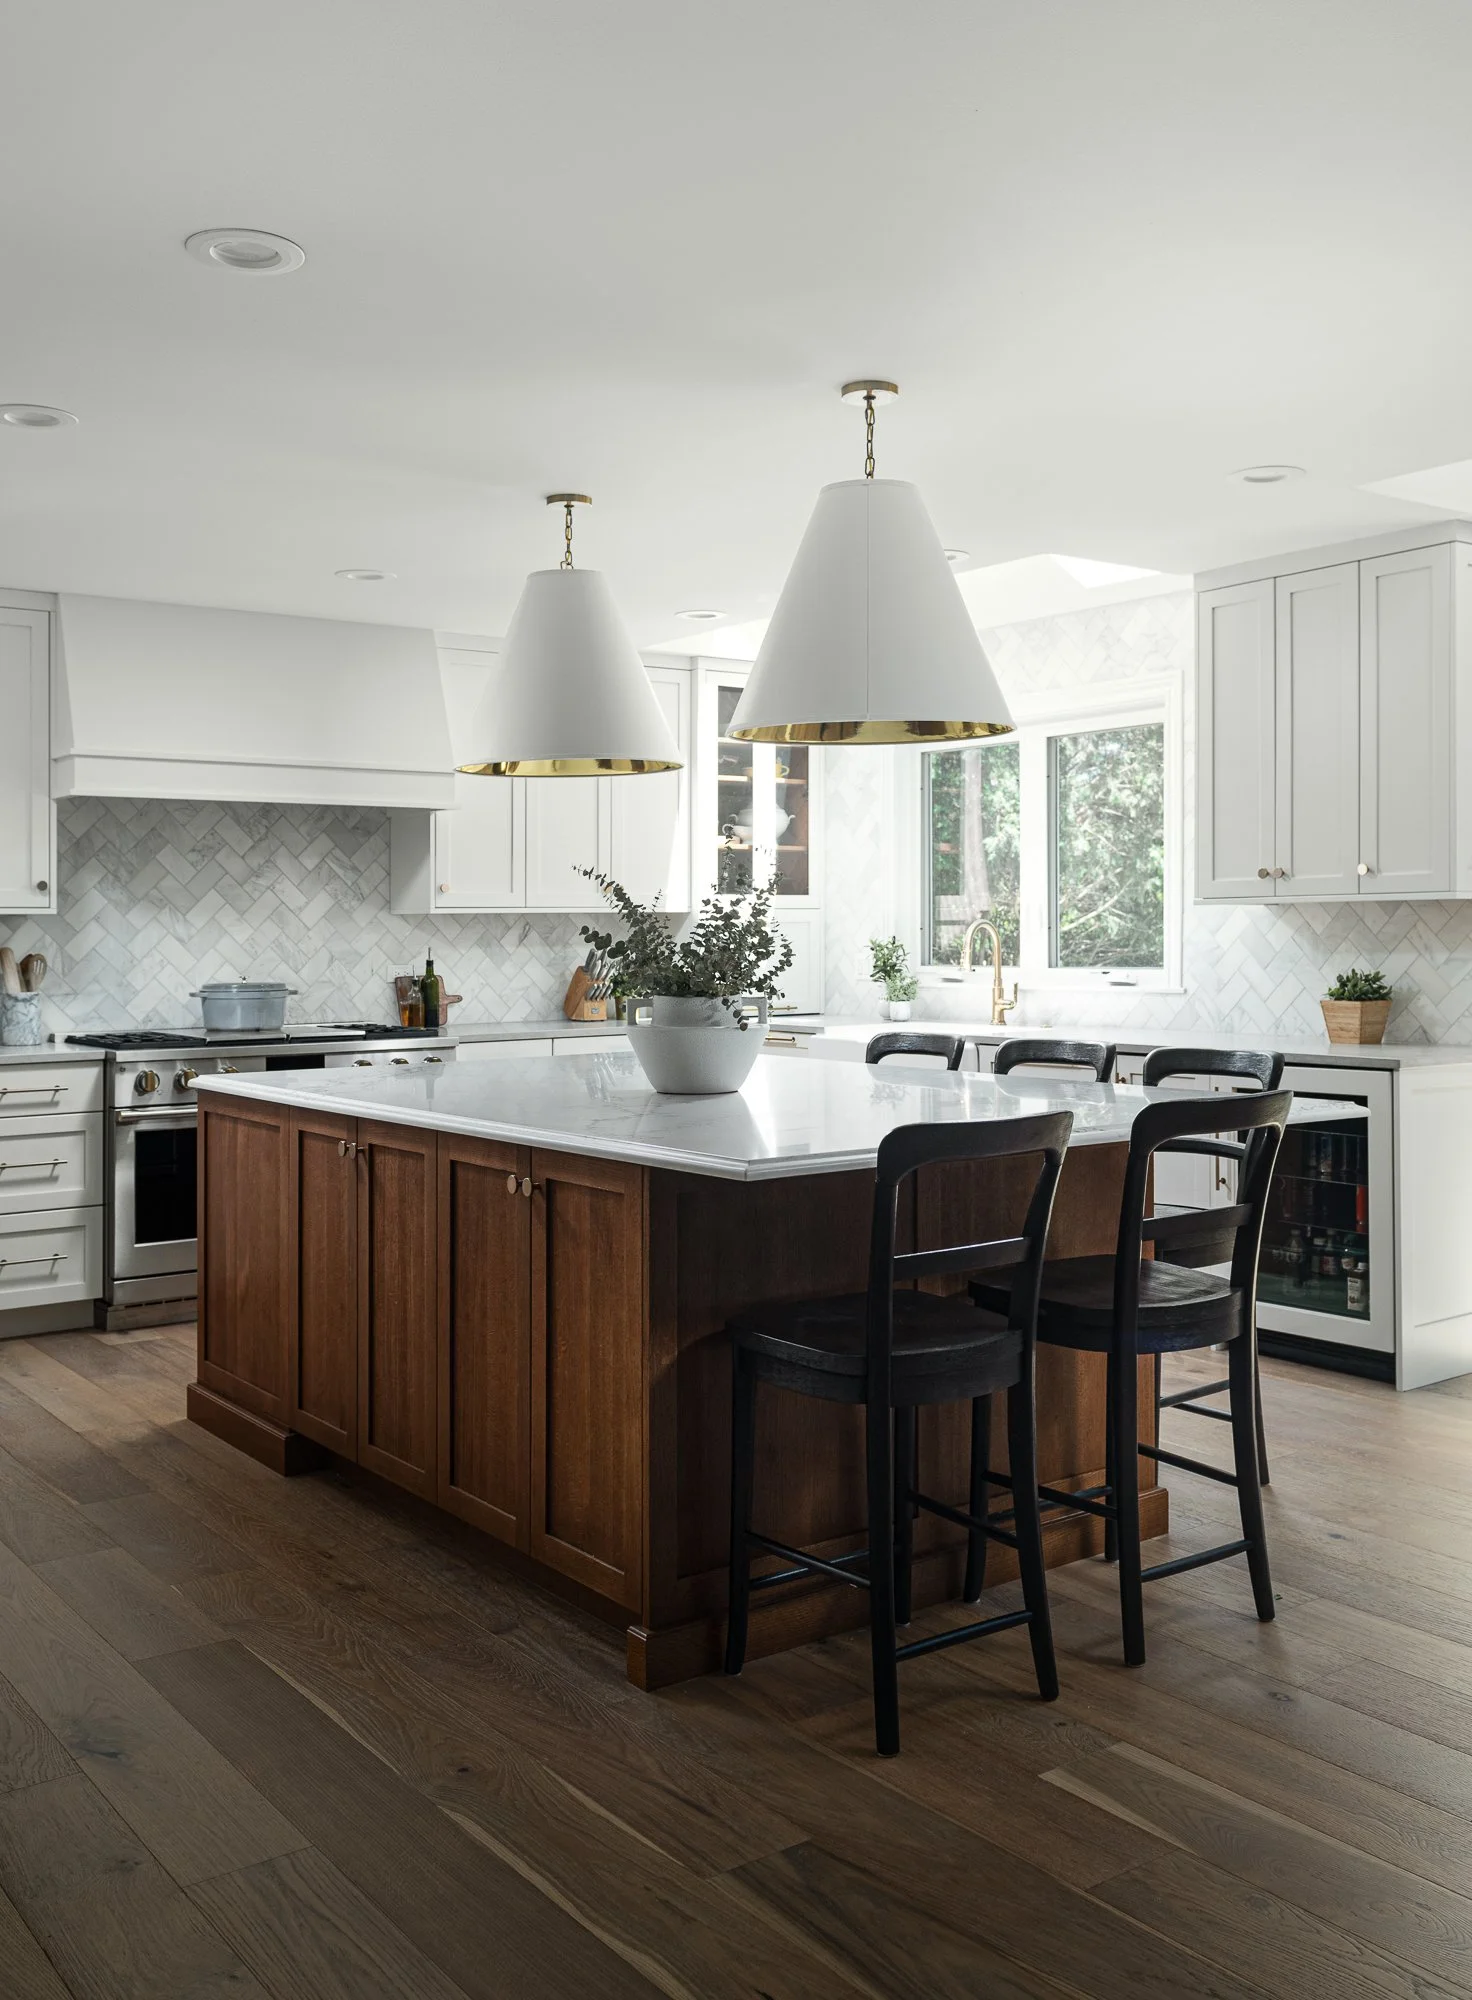
In many established homes, the issue is not that the kitchen cabinets are dated. The problem is that the kitchen, dining room, family room, stairs, and circulation were planned around a different way of living. Replacing finishes alone leaves those underlying limitations untouched.
A stronger kitchen renovation or whole home remodel looks at the spaces together. The solution may involve widening an opening, shifting cabinetry into an underused area, relocating a doorway, changing traffic flow, or using part of an adjacent room to create the storage and gathering space the house is missing.
Additions Have to Belong to the Original House
A home addition changes the exterior architecture as much as the interior floor plan. Roof pitch, window proportions, foundation height, siding or masonry transitions, and how people move between old and new space all determine whether the addition feels integrated.
That matters in Wheaton's established neighborhoods, where homeowners often want more room without losing the character that made them choose the property. Our design-build process lets the architectural and construction decisions develop together rather than solving the connection after the addition has already been drawn.
Can we open the first floor of an older Wheaton home without removing all of its character?
Yes. An open plan does not have to mean one undivided room. We can create stronger visual and physical connections while preserving trim, architectural transitions, built-ins, or other details that give the house its identity.
Is it better to add onto our home or rework the square footage we already have?
That depends on how much usable space exists and where the household needs it. An underused dining room, formal living area, or basement may solve the problem without expanding the footprint. An addition makes more sense when the necessary space simply does not exist inside the current walls.
Can you remodel an older home if the electrical and plumbing also need updating?
Yes. Major home renovations often involve infrastructure along with the visible design. We evaluate those conditions early so electrical, plumbing, HVAC, and structural work can be incorporated into the project rather than treated as separate surprises.
Can a basement become a guest suite or office?
Often, yes. Ceiling height, egress, moisture conditions, plumbing access, and the intended use all affect what is practical. We review those constraints before developing the finished layout.
Can Redstart build a second story on an existing Wheaton home?
Some homes are good candidates for a second-story addition, but the existing foundation and framing need to be evaluated first. The project also has to account for stairs, mechanical systems, exterior proportions, and how the new level connects to the original house.
Experience That Helps When the Existing House Sets the Rules
Redstart has been remodeling and building homes across West Chicagoland since 2005. Existing-home projects require a different mindset from building on an empty site because every design decision has to respond to framing, systems, previous renovations, and architectural conditions that are already there.
Our highly skilled team keeps design and construction connected so those realities can influence the plan before demolition. Redstart also holds an A+ BBB rating, and our approach is built around clear communication and careful project coordination from the first walkthrough through completion.
Look at Finished Projects Before You Decide How Far to Go
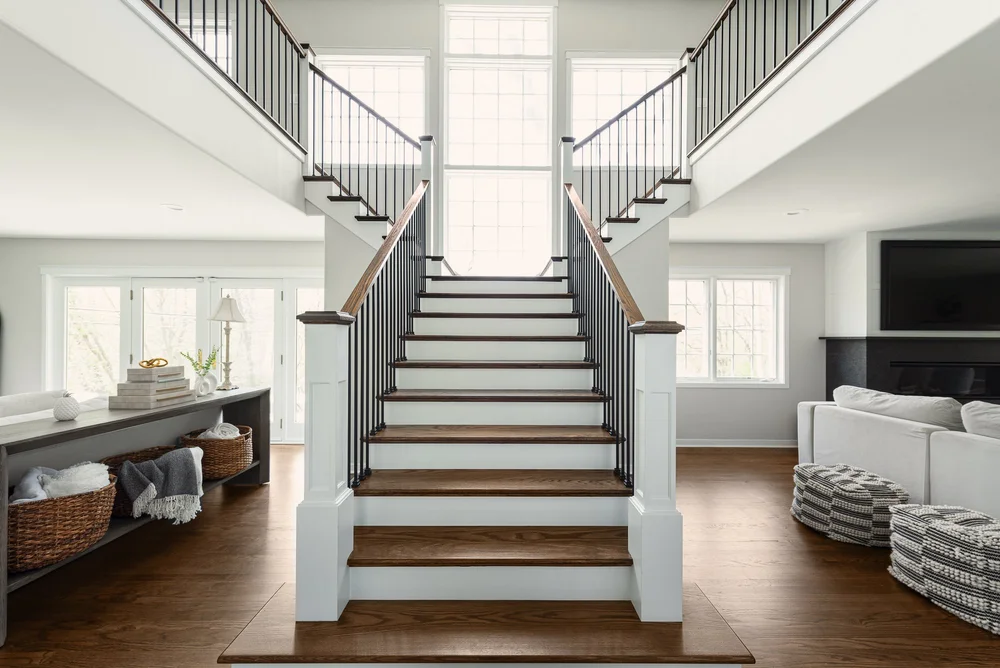
A portfolio is most useful when it helps homeowners think beyond an isolated room. Redstart's remodeling portfolio includes kitchens, bathrooms, basements, whole-home transformations, and indoor-outdoor projects that show how layout, materials, architecture, and everyday function can be considered together.
For Wheaton homeowners, those projects provide useful reference points for questions such as how far to open a main floor, how to make an addition feel original, or how several dated rooms can become one cohesive home renovation without forcing every house into the same design.
Serving Wheaton and the Western Chicago Suburbs

Redstart works throughout Wheaton and surrounding communities including Glen Ellyn, West Chicago, Warrenville, and Oak Brook. These established western suburbs contain a wide range of home ages, architectural styles, lot configurations, and previous renovations.
That variety is why the first recommendation comes from the individual property. A remodel that makes sense for a compact older home may be completely wrong for a later two-story house only a few neighborhoods away.
Keep the Address and Build the House You Need
A successful remodel lets you keep what already works about the property while changing the parts that no longer support your life. The result might be a better kitchen, a finished basement, an addition, or a whole home remodel that makes an established house feel newly considered from one end to the other.
Redstart helps Wheaton homeowners move from that idea through design, selections, budgeting, and construction with one coordinated team. We start with the house you already have and develop the project around what it can become.
Planning a Wheaton remodel or build? Call (630) 305-8230 to schedule a consultation.
